Showing posts with label The Football Grounds of Europe. Show all posts

Wednesday, 15 October 2025

STADIA: OLYMPIASTADION AND ALLIANZ ARENA, MUNICH


Because Olympic stadiums are often national stadiums it is not unusual for them to be used for football, be that by the national team, a local club, or for international tournaments. The Olympiastadion, as the name suggests, was built specifically for the 1972 Summer Olympics but with a view to both Bayern München and TSV 1860 München making it their home. It also hosted the final of the 1974 World Cup, the 1988 European Championship, and no less than three European Cup/Champions League finals. It will never hold a fourth. Nor is it likely that the German national football team will ever play there again. Instead, they’ll use the Allianz Arena up the road, just as Bayern Munich have been doing since its inauguration in 2005.

The Olympiastadion, designed by the firm Behnisch & Partner, was radical for its time, and deliberately so. The Association of German Architects had prudently advised against constructing anything monumental, anything that might echo the might of Berlin’s Olympiastadion and the associations with National Socialism that might come with it. The site earmarked for development was Oberwiesenfeld on the city’s periphery, a former airfield with few existing structures, large enough to accommodate not just the stadium but many of the facilities that would broadly constitute the Olympic Park: a multi-purpose arena (Olympiahalle), swimming pool (Olympia Schwimmhalle), Olympic Village, even an Olympic Tower (Olympiaturm). The games' motto was to be 'The Cheerful Games' (Die Heiteren Spiele) and was indicative of the governing committee’s approach. The complex was intended to be open and navigable by foot, helped along by Otl Aicher's revolutionary pictograms denoting what sport was attached to which venue. (Aicher's company also came up with the first official Olympic mascot, a multi-coloured dachshund by the name of Waldi.) This sense of visual cohesion – what today, although not back then, would be regarded superficially as branding – applied to the project as a whole: to the publicity posters, the iconography, and the architecture.
The idea to erect a sort of tent over various buildings that comprise the Olympiapark was inspired by the work of German architect and structural engineer Frei Paul Otto, who had designed the West German Pavilion for the 1967 International and Universal Exposition held in Montreal. So specific was this requirement that Otto was taken on as a development consultant, working alongside civil engineers Fritz Leonhardt and Wolf Andrä, under the direction of structural engineer Jörg Schlaich. A joint effort then, but born of Otto’s vision – the similarities between the roof of the Olympiastadion and that of the Expo pavilion are manifestly apparent.


The body of the Olympiastadion itself is predicable enough: a circular counter-sunk bowl, in the same vein of, say, the Rajko Mitić Stadium in Belgrade. This single tier sweeps upwards on its western edge, thereupon supported by exposed concrete brackets overhanging a single-story of atriums, offices and amenities. Inside, the seats are various shades of green, presumably to mitigate against the effects of sun bleaching, which complements the yellow-painted edges of the radial gangways and the dashes of pale blue that signpost the vomitories. A tired gantry of press booths overlooks the western terrace like an afterthought. Everything else is concrete and steel grey, and immaculately kept.
The roof is something else. Shaped like a crescent with the tips cut off, eight huge masts hold it in place by way of a multitude of cables, the transparent, panelled roof rising and falling between them. The square acrylic panels vary in condition, some discoloured, others distorted, but are collectively harmonious. And it really is like a tent, the canopy mimicking the effect of a taught flysheet. This plexiglass roof extends beyond the stadium’s concourse, blurring the boundary between the interior and exterior as well as the verdant and undulating landscape that surrounds it, which includes a lake.
The overall effect is satisfying but comes at a cost. For one, a large section of the ground is completely exposed to the elements, amounting to around 15,000 seats out of capacity of just under 65,000. Plans were in fact drawn up to add a second covering opposite the existing one, but all there is to show for that are the two anchoring blocks that were to hold the leading tension cables in place. Even with the extra protection the Olympiastadion was never going to be cosy. It’s just too big and lets in too much light, with large sections to the rear left open to the wind and the rain. It is a summer stadium, not a winter one, but that’s the point, that’s what it was created for. 


The Munich Football Arena – one of many Allianz arenas that have cropped up over recent years – was meant to address the shortcomings of the Olympiastadion. Again, it was also supposed to be the home of both of Munich’s football clubs, and was until 2017 whereupon TSV 1860 sold their share to Bayern and subsequently returned to the Grünwalder Stadion, which had consequences.
When the stadium was completed in 2005 the seats were coloured a ‘neutral’ grey. For context, the stadia built for the European Championships in 2004, held in Portugal, were big on colour, and the apogee of postmodernism. The Estádio Municipal de Braga was the exception, a brutally minimal structure furnished with grey seating. It won an award but set no trends. Munich’s Allianz Arena was bland by comparison yet at least made a virtue of it: three continuous tiers of comparable depth, with no discernible features to distinguish one side from the other. It was this uniformity and absence of visual clutter that rescued it from being just another modern football stadium.
In 2018, following TSV’s exit, Bayern embarked on a process called ‘Bayernization’. Arsenal did the same thing with the Emirates in 2009, and what it amounts to is a sort of gaudy populism. Raw concrete stairwells were painted red and the middle tier’s grey seats were coloured the same. The club’s name was spelt out among the chairs on one side of the ground, the motto ‘Mia San Mia’ on the other (in a proprietary font known as FC Bayern Sans) and the badge incorporated behind one of the goals. Beneath the terraces, the same grim underground carpark atmosphere prevailed (although the museum is impressive).
But the Munich Football Arena was never about what it looked like from within, it was all about the exterior. Supported on a lattice work of steel, the whole stadium – the roof and the façade – is covered in rhomboidal shaped cushions made from a material called ethylene tetrafluoroethylene (ETFE). These cushions – over 2,800 of them – are inflated to a differential pressure of 3.5 Pa, providing the stadium with an unusual visual texture. From afar the whole thing resembles a massive white tyre laid on its side. Up close the effect is of something less substantial. The panels are in fact translucent, to allow them to be backlit in a colour of your choosing, and look more vulnerable than they probably are. To regulate the amount of light that gets in, there are adjustable roller blinds attached to the underside of the roof. None of this is structural – it is to do with aesthetics and comfort. It’s the same approach employed at the San Mames in Bilbao, the Tarczyński Arena in Wrocław, and many other stadia besides, where the fabric of the building is covered up and left unseen.


There can be no doubt that the Munich Football Arena is a more comfortable place than the Olympiastadion or that it is better appointed. To some, it may even be prettier. What it isn’t is better located. It could be said that Fröttmaning is not too dissimilar to what Oberwiesenfeld must have been like in the 1960s, before the Olympic Stadium was built upon it – a barren wilderness on the outskirts of town. There’s a vast grass heath to the west (Südliche Fröttmaninger Heide), an Autobahn arcing to the north, a municipal sewage treatment works south-east, a train-depot south-west, and a large concrete esplanade leading from the U-Bahn to the ground, underneath of which is a carpark. Compared to the lush environment of the Olympic Park, and Aicher's lightness of touch, it all feels rather desolate.

Friday, 16 May 2025

STADIA: ESTADIO SAN MAMES, BILBAO


In 1986, the Everton manager Howard Kendall was earmarked as a potential replacement for Terry Venables, who was at the time considering his position in the wake of Barcelona’s defeat to Steaua București in the European Cup final. Ultimately Venables decided to stay put, and in an ironic twist then paid Everton £2.8 million for the services of their star striker, Gary Lineker. The following season Kendall won a second First Division championship with Everton, after which Athletic Bilbao sent a delegation over to Liverpool to offer him a job. With English clubs banned from competing in Europe for the foreseeable future, the lure of managing abroad was too much for him to resist.
It is difficult, though not impossible, to imagine Kendall holding court at Camp Nou, but Estadio San Mamés seems his more natural habitat. It was, in many ways, comparable to Goodison Park: hemmed in, dominated by a large grandstand, irregularly joined up at the corners, of a similar size. Indeed, the old San Mamés was atypical of Spanish stadia, which is not something that can be said of the present one.
 
The original San Mamés – known to its regulars as La Catedral – was built in 1913 and consisted then of a wooden grandstand on one side, a rudimentary crescent-shaped terrace on the other and shallow lines of terracing behind each goal. Its capacity varies depending on where you get your information. Simon Inglis reckons 10,000, Estadios de Espana concurs, StadiumDB say 3,500, while The Stadium Guide and Athletic Bilbao’s own website stipulate 7,000, which by 1920 had risen to 9,000. Regardless, the most significant structural augmentation was implemented in 1953 with the construction of a massive two-tiered grandstand on the ground’s western perimeter. Bookended by two five-storey towers, acting as buttresses, the roof was suspended from a huge steel arch spanning 115 metres. As a standalone structure it must have seemed immense, contributing 12,000 seats towards a total capacity of 47,000, dwarfing the more modest stands that surrounded it.
The southern end of the stadium – the Tribuna de Capuchinos – was rebuilt in 1956, the northern – Tribuna de Misericordia – in 1962. Both had two tiers, propped roofs and irregular footprints, the metropolis having encroached upon San Mamés in the intervening years. In an effort to maximise this diminishing space, the south-eastern corner was filled in with a bank of rudimentary boxes. The east stand was then built up in 1971, retaining its distinctive crescent shape, and now also comprised of two covered tiers.
The next significant changes were a direct result of the 1982 World Cup, to be held in Spain. The east and west tribunas remained as they were, while the northern and southern ends were knocked down and replaced with matching stands, providing a degree of uniformity. The towers either side of the grandstand were removed to allow the newly built ends to join up with it, which involved inserting cantilevered brackets to support the weight of the arch. The roofs over these remodelled stands were also cantilevered, with rear windows running along the top of their curved outside edge. The southern end retained its awkward shape, angled to accommodate the road behind it (rather like Everton’s Goodison Road Stand). The ground now held around 46,000 of which 36,000 was seated. By the end of the 1990s the corners between the north, east and south stands had been filled in and seating implemented throughout, reducing the overall capacity to just under 40,000.

 
South and East stands with corner section.

In 2006, Athletic Bilbao announced its intention to build a new stadium. Because the site of the new build overlapped with the old, it was to be assembled in two stages. Work began on the stadium’s first three quarters in 2010 and was completed in September 2013, by which time the original one had been demolished, leaving a gap where it once stood.
In his book The Football Grounds of Europe, Simon Ingles says of Dusseldorf’s Rheinstadion that: ‘Had the stadium been completely enclosed, instead of being left open at the south end, the effect would have been far less appealing.’ He is referring to the development of the stadium between 1968 and 1972, and the reason it was left open was because of the open-air swimming pool contiguous to it. It wasn't an aesthetic choice but a practical one. The National Stadium in Cardiff used to be similarly breached, in that instance to allow light into the adjacent buildings. Oxford's Kassam Stadium, on the other hand, looks like it does because the club didn't have enough money to finish the job. There's nearly always a reason. Estádio Municipal de Braga, built into the side of a quarry, is the only ground I can think of where the effect is intentional and permanent. It has also won numerous architectural awards.
Needless to say, San Mamés didn't remain in this intermediate state for very long – just under a year. Once complete, the predictability of the design revealed itself. Consisting of two continuous tiers, with a smaller 'club level' between them, it resembles a scaled down version of Munich's Allianz Arena. It differs in that the leading edge of the upper tier undulates, sweeping downward towards the ground's corners. Arsenal's Emirates Stadium and Benfica's Estádio da Luz employ the same strategy, but whereas those stadia leave their corners open, here they've been filled in with 'sky boxes'. Whatever you think about high-end corporate facilities, these suites have the satisfying effect of sealing the ground in, literally and metaphorically. Unfortunately, Bilbao have followed Arsenal and Benfica's example in decking out the interior in toytown red (my description), which isn’t so obvious on match days but is an affront to the senses when the ground is empty.
From the outside, things are a little different. The site of the stadium is elevated, overlooking the River Nervión, the district of Deusto on the opposite side, and the river’s southern bank. It is visible from a number of angles and can be seen as another building in a long list of them that have proliferated in and around the district of Abando. Abando is not the city’s heart, Casco Viejo is, but it used to be its industrial centre. Nowadays, it is where you’ll find much of Bilbao’s modern architecture: the Isozaki Atea towers, Euskalduna Conference Centre and Concert Hall, La Salve Bridge, the Guggenheim Museum. Bilbao has long been in the process of reinventing itself, and buildings are its means. With this in mind, San Mamés had to walk a fine line; it needed to impose without being imposing.
It does and it isn’t. The façade is composed of five rows of twisted, white, vertical louvres made out of Ethylene Tetrafluoroethylene. Each row reaches out slightly farther than the one beneath and is capable of being backlit (another thing in common with Munich’s Allianz Arena).  Four large rectangular LED screens break the monotony, neatly encased within red-coloured frames. The roof is impressive too, although all that can be seen of it from street-level is a dark grey mantle angled inwards. It is enough to convey a sense of solidity, that there’s something substantial behind the permeable veneer.
And that was supposed to be that, but it rains a fair amount in Bilbao and it turned out the roof didn’t afford complete protection. Rather than live with it, like football fans used to, the canopy was extended in 2016 at a cost of €12.6 million. The visual quality of this extra coverage is debatable, and it has necessitated the use of artificial lighting to maintain the condition of the pitch, but at least everyone can keep dry.


On balance, Estadio San Mamés must be deemed a success. The old stadium was very old, and as interesting as it was from within it held little interest from without. The new stadium, although very much like other new stadiums, looks all right, is clean and comfortable, has excellent viewing angles (the stands are steeper than those at Arsenal) and can generate a good atmosphere. It’s that last point that really counts.

Wednesday, 30 April 2025

STADIA: STADIO RENATO DALL 'ARA, BOLOGNA


Like Turin, Bologna is loaded with porticoes. Unlike Turin, Bolognese architecture is traditionally Italian Gothic and medieval, as opposed to Baroque. It is the older city, or appears to be. Bologna's stadium is also older than Torino's, but not by much – just six years. Looking at it, you'd think at least 60. This disparity is all the more striking when one considers that both grounds were part of the same initiative. Stadio Olimpico Grande Torino began life as the Stadio Municipale Benito Mussolini, while the Stadio Renato Dall'Ara was originally known as Stadio Littoriale – ‘Littoriali’ being the name of the annual events organised by the Partito Nazionale Fascista to celebrate itself. Yet one is built in the International Style, and was thus architecturally contemporary, whereas the other is neoclassical, looking to the past.
The discrepancy is in part explained by the projects' respective architects. The stadium in Turin was designed by Raffaello Fagnoni (also responsible for Stadio Porta Elisa in Lucca) who was loosely connected with Italian Rationalism. Stadio Littoriale's architect, Giulio Ulisse Arata – working under the direction of Umberto Costanzini – is harder to pin down. Mannerism, Eclecticism, Neo-Baroque and Art Nouveau have all been used to describe his work, but none of these really apply here. The greater consideration may well have been born of the city itself, the preponderance of red brick, the site of the stadium, and its connection – physically, literally – to the Portico di San Luca.

On Bologna's formation in 1909, they went about their business at Prati di Caprara, which was little more than a field, or parade ground, rented off the local military. After a couple of years the club relocated to Cesoia outside Porta San Vitale, which offered more in the way of amenity: changing rooms, a fence demarcating the perimeter, fixed goalposts. By 1913 Bologna were playing at Stadio Sterlino, outside Porta Santo Stefano, which had a sloping pitch but was otherwise well appointed – more fencing, an open terrace, a covered grandstand.
Bologna moved to their current home in 1927. The ground was actually part of a much broader scheme instigated by Bologna’s mayor, Leandro Arpinati, who also happened to be the president of the Italian Football Federation, vice-secretary general of the National Fascist Party, a citizen of Bologna and a supporter of its team. As well as including the obligatory athletics’ track, tennis courts and swimming pools (one outdoor, one indoor) were constructed to the rear of the tribuna. The six-storey Marathon Tower was added in 1929, overlooking the terrace opposite, serving as a platform from which Mussolini could spew Fascist propaganda. Both sides were straight, the ends semi-circular – conventional and inexpensive.
Perhaps the most significant feature was a pre-existing one: the incorporation of the Portico di San Luca along the stadium’s eastern perimeter, beneath the Marathon Tower, running south and upwards towards the Santuario Madonna di San Luca. The façade of the ground itself was comprised of a series of arched windows and doors on two levels, mirroring the arches of the portico and finished in the same terracotta brick. I say ‘finished’ because the external brickwork was not structural; reinforced concrete lay behind it.
The stadium was deemed a success. Architecturally it was an anachronism. The aforementioned Stadio Municipale Benito Mussolini in Turin, Fiorentina’s Stadio Giovanni Berta, even Napoli’s Stadio Partenopeo, all had cantilevered roofs. Stadio Littoriale's was flat and propped up by twelve posts. Where Raffaello Fagnon and Pier Luigi Nervi's structural endeavours were left on show, Costanzini's were hidden away. Of all the grounds selected for the 1934 World Cup, only the Stadio Nazionale PNF in Rome was stylistically comparable, and that dated back to 1911.


Renamed Stadio Renato Dall'Ara in 1983 (in memory of the club’s longest serving and most successful president) the ground underwent very little in the way of change until it was chosen as a venue for the 1990 World Cup. In fact, plans to modernise the ground had been tentatively drawn up as early as 1984 and would form the basis for its subsequent overhaul.
Overhaul is the right word. As with the Bentegodi in Verona and the Artemio Franchi in Florence, the standing structure of the Dall’Ara remained pretty much intact. An increased, all-seated capacity was achieved by adding three rows at the bottom, where the parterre was, and twelve at the top. The question was simply how to support those extra twelve rows without obfuscating what it was that defined the Stadio Renato Dall'Ara: the neo-classical façade and the colour of the bricks that comprised it.
The solution was both ingenious and brave. An exposed steel framework supported by 120 columns was aligned with the existing pilasters, supporting the extended terrace and providing access to it via a series of stairwells running around the stadium’s perimeter. That the external brickwork was partially obscured is undeniable, but the colour of the steel supports – somewhere between teal and turquoise – complements the terracotta masonry rather than overwhelms it. As do the yellow railings and the raw concrete of the extended terrace. The effect is that of a Victorian-era train station turned inside out.
The steel roof is a continuation of the exoskeleton, but more refined. It is a cantilevered structure reaching backwards 5 metres from the rear of the tribuna and seems to float above it. Laterally, it covers more ground than the previous canopy, following the curve of the terrace before stopping abruptly, as if satisfied that more than enough protection has been afforded to the spectators below. Finally the tower, which was built around and scrubbed up – the extended terrace drops down as it gets closer to it – and yellow seating throughout.
Not much has changed since, save for new seating – red and blue, placed randomly – and improved corporate facilities within the tribuna.


In 2016 Bologna Football Club began the process of redeveloping the Renato Dall'Ara. By 2019 they had a plan. Should it ever get off the drawing board, this will involve demolishing everything other than the original brickwork, which includes the tower, removing the running track and putting a roof over the whole thing. Capacity will be reduced, from something like 36,000 to around 30,000. The whole scheme is more than likely contingent on the ground’s selection as venue for the 2032 European Football Championship.
         Is the venture worth pursuing regardless? Probably. Despite its architectural interest, Stadio Renato Dall'Ara is at the very least in need of a heavy paint job. But that won’t solve the problem of the weather. The climate of Bologna is not that of Palermo (whose stadium is similar), and those northern Italian winters can be a real drag.

Friday, 22 November 2024

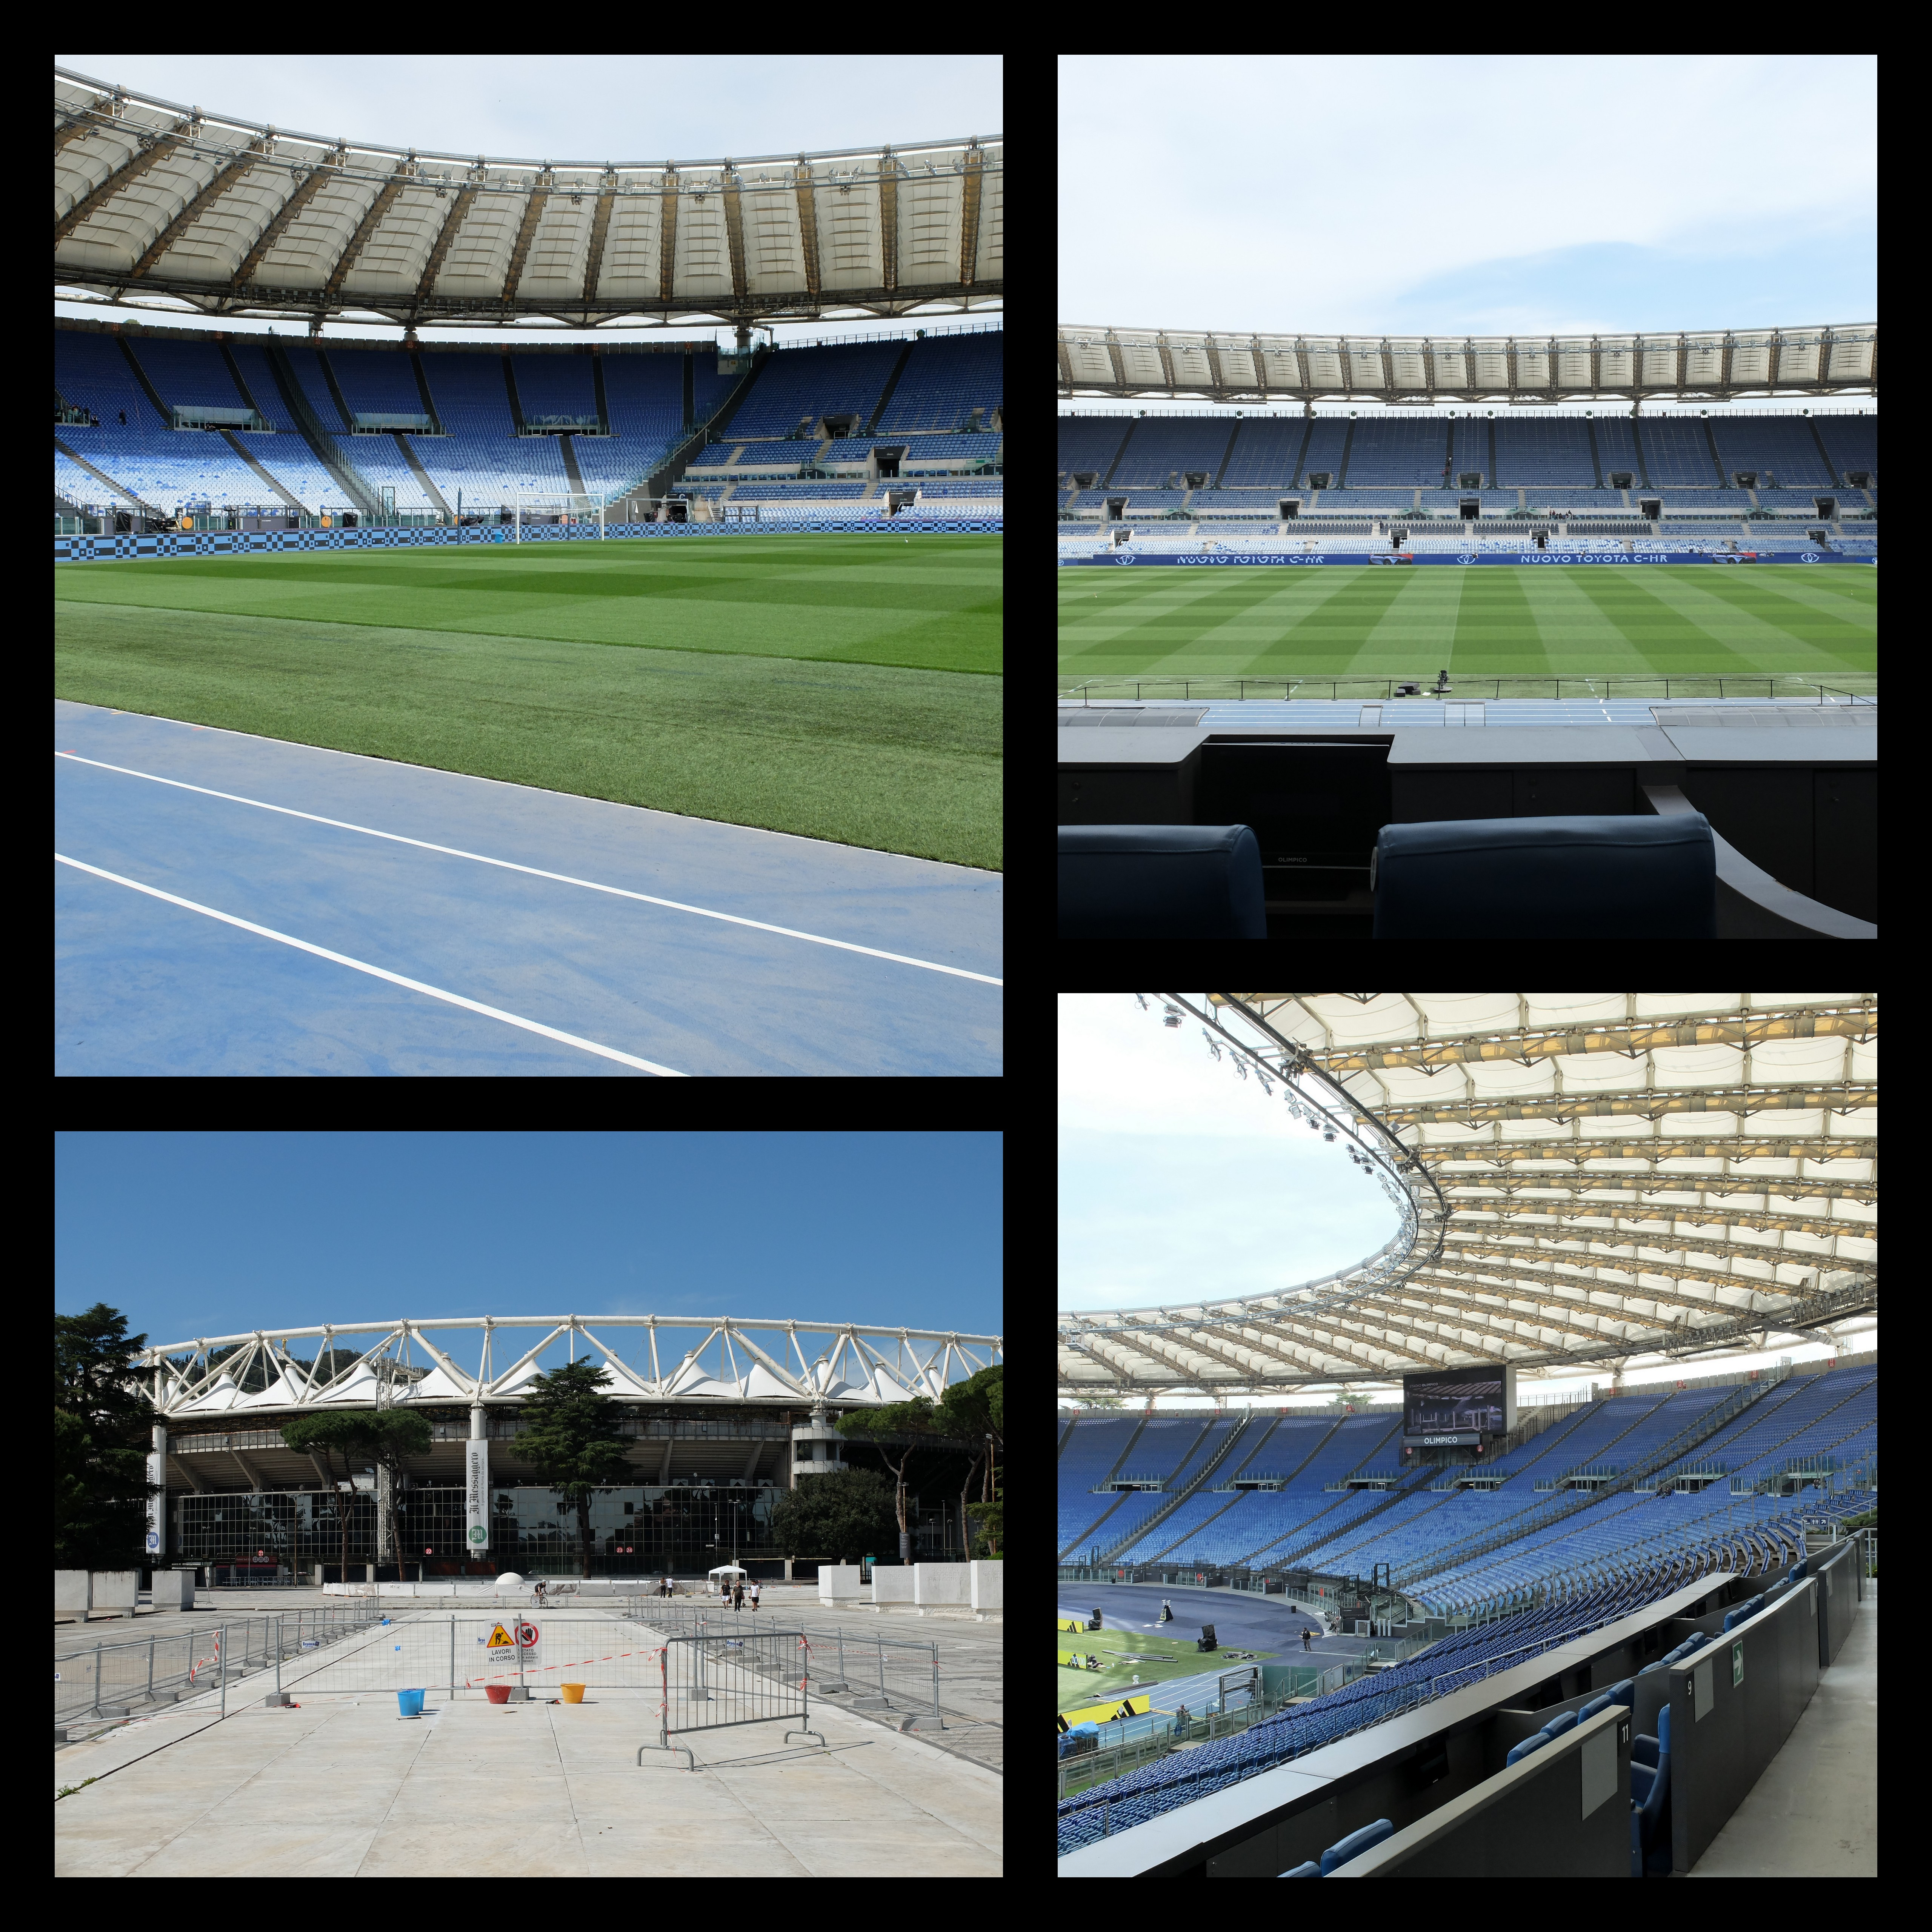
STADIA: STADIO OLIMPICO, ROME


The received wisdom is that the 1990 World Cup lumbered Italy with a whole bunch of white elephants: ill-conceived stadiums that prioritised form over function, that were badly built, badly designed and then badly maintained. There is some truth in this, but it is a truth that applies to anything and everything: shopping malls, office blocks, warehouses, schools, leisure centres, airports, train stations, bus stations, parks, carparks, highways, bridges, public housing, mansions, palaces. The built environment can date very quickly, can fall apart very quickly.

In fact, the fate that has befallen the twelve venues that were selected for Italia ’90 is not in any way equal. Two of the stadia no longer exist: the Stadio Delle Alpi in Turin and the Stadio Sant'Elia in Cagliari. Udine's Stadio Friuli has been remodelled – only the tribuna, which predates the World Cup, survives – and the Stadio Artemio Franchi in Florence is undergoing a similar process. The condition of the remaining eight is various. Until recently, Bari’s San Nicola was in a bad way, but has since  been smartened up. The same can be said for the Stadio Diego Armando Maradona, but only of its interior – its exterior is a mess. Bologna and Palermo seem to be doing ok, at least from a distance, while Genoa and Verona look to be on a gradual downward trajectory. The only grounds that have retained their character, while still being regarded as functioning international venues, are Milan’s San Siro and Rome’s Stadio Olimpico. Some will complain about the condition of the San Siro but what they’re really griping about is the lack of corporate facilities; its general condition is actually rather good. The condition of the Stadio Olimpico, on the other hand, is very good.

The Stadio Olimpico was opened in 1953, though it was conceived of in 1926. Originally known as Stadio dei Cipressi (Stadium of the Cypress Trees), it was to be part of a larger sports’ complex commissioned by the Opera Nazionale Balilla (ONB), named the Foro Mussolini. A Fascist initiative, in other words. The architect Enrico Del Debbio was given the task of realising the project, with mixed results. The Stadio dei Marmi, which is a training facility rather than an actual stadium, appears as some sort of neoclassical joke. The Palazzo della Farnesina, however (which was not part of the same project but nonetheless overlooks it), exhibits signs of Italian Rationalism. This was Fascist architecture all over, a collusion between the modern and the ancient. In any case, Del Debbio never got to finish the job; just a single tier of it, dug into the ground. Not what modern stadia – especially not totalitarian stadia – were made of.
Stadio dei Cipressi was located on an area of marshland at the bottom of Monte Mario, which despite being the highest of all the hills in Rome is not one of the seven that the city is known for. When it was decided to enlarge the ground in 1937, with an eye on hosting the 1940 Summer Olympics, Debbio’s replacement, Luigi Moretti, simply built into the hill itself, utilising the displaced soil to raise the of level the playing field by four metres. The sides of the stadium that didn’t lean into Monte Mario were built of concrete.
There would be no Summer Olympics in 1940, and the stadium as it was saw little in the way of sporting action. Instead it welcomed Adolf Hitler on his state visit to Rome in 1938, staged a military celebration of the Tripartite Pact in 1941, and was used as a storage facility by Allied troops in 1944. After the war, control of the stadium was handed over to the Italian National Olympic Committee, suggesting that the idea of accommodating the Olympic Games had never gone away. In 1951, work began on redeveloping the site, headed by the engineer Carlo Roccatelli and architect Cesare Valle. (Annibale Vitellozzi, who had designed Roma Termini railway station, became involved after Roccatelli passed away in 1951.)
Central to the refurbishment was doing away with the structure’s reliance on Monte Mario. This part of the stadium was completely demolished, the hill excavated and a continuous tier built in its place, clad in travertine and enveloping what remained of the old one. The pitch was countersunk by 4.5 metres to limit the height of the stadium outside to 13 metres – it was felt that the structure shouldn’t dominate the buildings that surrounded it, nor compete with the hill. The Stadio dei Centomila (Stadium of the 100,000) as it was provisionally called, actually had an official capacity of 65,000, but considering how few seats there were it could easily hold more; at least 80,000 were present for the Italian national team’s inaugural match against Hungary. In 1960 the Olympic Games would finally come to Rome, by which time the stadium was being referred to as the Stadio Olimpico. It would be another 30 years before the ground changed in any overtly recognisable way.


1950s

If the 1990 World Cup final was to be played in Rome then it needed a stadium worthy of the occasion, which the Stadio Olimpico wasn't. A number of options were considered: build a new national stadium in the EUR district south-west of the capital, expand the Stadio Flaminio just down the road from the Stadio Olimpico, or renovate the Stadio Olimpico. Enlarging the Stadio Flaminio was quickly dismissed due to a lack of surrounding space, while building a new stadium from scratch was deemed too costly and too time-consuming. The Stadio Olimpico, then, would have to do.

The problem was the criteria in place for hosting a world cup final, which included a minimum all-seated capacity of 80,000 with at least two-thirds of that to be undercover. The Stadia Olimpico at that time had room for approximately 70,000 and no roof to speak of. Moreover, the stadium lacked a strong visual identity, which might not have strictly mattered but probably did, given what was happening in Milan and Turin.
The solutions to the first two problems were relatively simple: knock down and rebuild the curved ends to bring them closer to the action, extend the Tevere and Monte Mario grandstands to increase capacity, and put a roof over it all. In doing this, the curvature of the end terraces, which stood some way back from the goal-line, was reduced, bringing them 10 metres closer to the field of play. These new curvas would be 80 rows deep, meaning that the tribunes had to be extended by 20 so as to meet up with them at the top.
Once work began, it became apparent that the Monte Mario’s foundations were in no fit state to sustain the planned extension and had to be demolished. Its replacement was rebuilt in a manner that more gracefully followed the sweep of the new north and south curves, without the jarring intersections that would inflict the tribuna opposite. (It also had the unintended but beneficial consequence of freeing up room for various service facilities that would have otherwise been housed in temporary, external structures.) Meanwhile, aluminium terraces supported by wooden, lamellar beams were appended to the back of the Tevere – as had been planned for the Monte Mario. The original façade was preserved, bookended by two cylindrical stairwells wrapped around columns that also upheld the roof, the only visible trace of the original construction.
The roof itself was more problematic. The initial design called for eight reinforced concrete towers with the roof suspended from it, but the Ministry of Cultural Heritage objected, successfully, on the grounds that it would negatively impact the view towards Monte Mario. Its replacement did away with the towers, thus maintaining a much lower profile, and was arguably the more attractive solution anyway. Comprised of an elliptical, reticular metal frame with a triangular cross-section, it rested upon 16 columns encircling the stadium’s perimeter, four of them made of concrete – incorporating the aforementioned stairwells – the rest steel. From the frame were attached 78 52-metre long galvanised steel cables, rather like the spokes of a bicycle wheel, which held in place the roof covering itself, made of a translucent glass-wool membrane coated with PTFE (the actual name for Teflon).
A final detail of note is the band of dark glass panels that runs around the stadium’s exterior, pausing either side of the unadorned Tribuna Tevere. It was an odd choice for a building so beholden to the nature of its environment but isn’t as obtrusive as it might sound, reflecting back at you the many stone pines dotted about the area.


It has been pointed out that the Stadio Olimpico and Stadio Diego Maradona are of a similar vintage, although this neglects the fact that the Stadio Olimpico was almost entirely rebuilt for the World Cup. The point still stands. Rome has never let the situation get out of hand; it has tended to the upkeep of its stadium and to the condition of the immediate surroundings.

It is not the prettiest of stadiums, nor the most architecturally daring. The roof is the most interesting thing about it, which was ahead of its time, but the structure itself is born out of pragmatism. The cool blue running track blends in harmoniously with the similarly coloured seating, imbuing the place with a sense of calm. Renovations carried out in 2007/08, in readiness for the Champions League final in 2009, weren’t radical but cemented the ground’s status as UEFA 5-star venue. That it was awarded the opening ceremony of 2020 European Football Championships was more than a mere gesture.

Wednesday, 31 July 2024

STADIA: STADIO DIEGO ARMANDO MARADONA, NAPLES


They don’t build stadiums like the Stadio Diego Armando Maradona/San Paolo anymore. They never really did, at least not in Europe. It is an approach more common to South America.
What is this approach? An elliptical, continuous terrace with a raised, uncovered tier overlooking it, made of concrete. There are other Italian grounds built in a similar style – Lecce’s Stadio Via del Mare, Avellino’s Stadio Partenio – but they are much smaller and only partially covered. The trend in Italy generally has been for cheaper ‘stadium’ shaped stadiums: obround arenas with straight sides and curved ends. Rectangular football grounds, traditionally referred to as ‘English-style’, used to be a rarity, which is no longer the case.
The Stadio del Sole (it officially became known as Stadio San Paolo in 1963) was constructed between 1952 and 1959 after the previous ground, in the hilltop district of Vomero, proved too small to accommodate SSC Napoli’s burgeoning popularity. Designed by a team led by the rationalist architect Carlo Cocchia, the new stadium had a capacity of 85,012. By comparison, the San Siro in Milan stood at around 82,000, having undergone a major overhaul in 1955. Both stadia were uncovered and had two lines of symmetry.
They also shared an aesthetic quality. Although shaped differently – one an ellipse, the other a rounded rectangle – the two grounds were constructed from reinforced concrete, with no attempt made to disguise the fact. Whereas Italian stadia built during the interwar period had hidden, quite literally, behind the façade of Italian Rationalism (which used to be Cocchia’s thing, incidentally) the San Paolo and San Siro leaned towards Brutalism.
The San Paolo went further than the San Siro in that its infrastructure was left completely exposed. The nineteen 200-metre long helical ramps that enveloped the San Siro presented a solid geometry; the 56 vertical concrete ribs that supported the upper tier of the San Paolo did not. In between these ribs, at semi-regular intervals, were perpendicular stairwells working their way upward along the underside of the bowl. In common with the San Siro, plenty of empty space surrounded it providing enough distance from which to appreciate the shape and scale of the building.
Pier Luigi Nervi (responsible for the Stadio Flaminio in Rome and Stadio Comunale in Florence, and a dab hand when it came to reinforcing concrete) was said to be impressed with Cocchia’s work. It is not known whether he was similarly appreciative of Armando Ronca’s.
 

1950s

Napoli didn’t perform as well in their new environment as might have been expected, succumbing to relegation within two years of moving in. That said, the club won promotion back into Serie A at the first attempt, winning the Coppa Italia – their first major trophy – in the process. It would be another 14 years before Napoli won another, although they were consistent enough in the league, generally finishing in the upper half of the table.
In the meantime, the San Paolo was proving its worth. As well as playing host to the Italian national team, it was used for football in the 1960 Olympic Games, was the main venue for the 1963 Mediterranean Games, was selected for the 1968 European Championship (one of three grounds chosen), the 1980 European Championship (one of four) and the 1990 World Cup (one of twelve).
It was in preparing for the 1990 World Cup that the San Paolo’s troubles started, a project to be supervised by Fabrizio Cocchia, son of the original architect. Certain improvements were straightforward enough. The lower tier was reconfigured to allow for a steeper rake. The lack of facilities, and space for them, was dealt with by erecting a raised concourse around the base of the stadium. New dressing rooms were constructed beneath the running track, as well as an underground multi-storey car park with room enough for 2,000 vehicles. Red seats were installed throughout, reducing the overall capacity. The upper tier was to be extended upwards to offset this reduction, and was, but not until after the World Cup.
And then there was the roof. Not the roof we see today but the one that the architect Giuseppe Squillante had envisaged. The issue was steel and a tender involving 8.5 million kilos of the stuff. Squillante’s more elegant design only required 2 million, and so was vetoed. The covering built in its place (engineered by Luigi Corradi) wasn’t unpleasant to look at but the twenty-eight L-shaped steel masts needed to support it were. The roof itself was made up of what the manufacturer, Caoduro, called ‘thermoformed radial tunnels’ – translucent polycarbonate panels, semi-circular along the length of the overhanging beams, like inverted gutters, and triangular in between, creating a sort of concertina effect. A sizeable gap was left between the perimeter of the upper tier and the underside of the roof, letting in light, ventilating the interior, and giving the impression that the canopy was somehow floating in mid-air.
From within it didn't look at all bad. From without it was a different story. Surrounded by steel pylons, the impact of the concrete bowl was lost. The extension to the upper tier, once finished, added yet more steel and detracted from the stadium's pre-existing rim, one of its most pleasing features. The effect was of something incomplete.


The 2019 Summer Universiade (University Games) provided an incentive to address some of the stadium's shortcomings, but not many. This 'restyling project' involved replacing the faded red seats with a pleasing mix of blue, grey, white and yellow ones, refitting the athletics track, installing two large digital screens, and refurbishing the changing facilities and the sound and lighting systems.
What it didn't address was the stadium's exterior, which needed, and still needs, a lot of work. The underside of the concrete bowl is spalled and the area that surrounds it is a mess. It is accepted that the best thing to do would be to dismantle the tier extension – and even the roof – but it appears that there's not enough money to be made in salvaging all that steel. Other issues include poor sight-lines, the rarely used athletics track, the perpetually empty car-park, and a reduced capacity of 54,732, which is decent enough by most club's standards but insufficient by Napoli's. The club's president, Aurelio De Laurentiis, has mooted the possibility of building a new ground somewhere else, free from the municipality's intransigency and lack of investment, but you can't see it happening anytime soon.
Yet the Stadio Diego Armando Maradona, as it has been known since 2019, is the scene of the some of the greatest moments in Napoli's history. Moreover, it generates an atmosphere and has a unique charm that can be hard to find in more modern constructions. It will gladly do for the time being.


Friday, 16 September 2022

STADIA: STADIO GIUSEPPE SINIGAGLIA, COMO


In The Football Grounds of Great Britain, Simon Inglis surmises that, 'Plymouth, surely, has the ground location which most clubs would die for.' If he were to ever write a similar tome regarding the football grounds of Italy then he might say something similar about the Stadio Giuseppe Sinigaglia in Como. But whereas the milieu at Home Park is verdant, in Como it is riparian, overlooking the lake named after the town, with pre-alpine mountains visible beyond.
 
The stadium itself isn’t pretty, although it once was – certainly as far as Lando Ferretti, president of the Comitato Olimpico Nazionale Italiano, was concerned, who thought it ‘divinely beautiful’. Not that the ground had anything to do with the Olympics; it was born out the Opera Nazionale Dopolavoro (OND), a Fascist initiative aimed at encouraging recreational activities among the populace (which might explain how its architect, Giovanni Greppi, ended up co-designing the colossal ossuaries at Monte Grappa and Redipuglia).
Actually, when the OND was established in 1925, the year work started on the Singaglia, it was a politically benign organisation. By 1927, the year the work was completed, it was not. In 1932, the Opera Nazionale Balilla – OND for kids – assumed control of the ground as its regional headquarters and commissioned Gianni Mantero to add on a swimming pool, gym, fencing room and offices. As part of the deal, the original, neo-classical facade was replaced with something more in keeping with the vogue for architettura razionale, which was an offshoot of modernism.
At any rate, the stadium as a whole consisted of a 450-metre running track and a 500-metre cycling track encircling a football pitch of approximately 7,200 square metres, with room for approximately 6,000 spectators, the majority of which were located in the Tribuna Centrale, the rest in the Distinti opposite. Short on space, the Distinti was expanded sometime during the 1940s – just the two ends of it initially, with a view over the lake in between. By the 1950s the space had been filled, with narrow apertures separating the newer portion of the terrace from the two older sections. This is pretty much how the stadium looked when Como went about rebuilding the Tribuna in 1990, soon after the club had been relegated into Serie C1.
 

1950s

By the turn of the century the ground was in a mess. The concrete cycle track existed in segments behind the goals, with temporary stands mounted in front of them. Above the Curva Azzura another bank of provisional terracing, looming precariously over the remains of the cycling track. Something had to be done, and in 2002 the Curva Azzurra was dismantled and a pair of steel-trussed terraces erected in its place, at a slight angle to each other. The Curva Monumento came down in 2003 and was rebuilt almost as it was, tracing the perimeter of the old bicycle track, which was demolished completely. This left room for more prefabricated terracing running parallel to the Distinti and the Curva Monumento, giving a total capacity of about 14,000.

The Stadio Giuseppe Sinigaglia presents as architectural bricolage, because it is architectural bricolage. Every augmentation has been circumscribed by that which preceded it. The Tribuna seems unusually placed, with a large empty space in front of it where the cycling and athletics tracks once stood. Either side Gianni Mantero’s asymmetric utilities, painted terracotta red, with a curved, grid-framed bay window protruding from each, running the full height of the building, but at different points.
The Distinti looks like it does because the curvature of the stand, as prescribed by the aforementioned cycling track, prevents prefabricated seating from being installed along its whole length; the gaps aren’t deep enough at either end. The Curva Azzura (or Curva Como, as it is now known) is comprised of two separate banks of terracing – their seats a brilliant blue – because the arc allows for it, and a greater capacity is achieved as a result. The Curva Monumento maintains a low profile, maybe because planning regulations dictated that it couldn't be built any higher than the edifice it displaced.
The cumulative effect is of not being hemmed in, of a ground that feels open and connected to its environment. It is an environment worth feeling connected to. Not just the hills and the lake and the trees but the adjacent buildings: the seaplane hangar behind the Curva Como; the rowing club opposite the Distinti; the war memorial just behind the Curva Monumento; an apartment building, designed by the rationalist architect Giuseppe Terragni, facing the entrance to the Tribuna; the facade of the Tribuna, made from Musso marble.


Should Como 1907 make it into Serie A (they’re presently in Serie B) the Sinigaglia will need modernising. The problem primarily is there aren’t enough seats. Officially, the capacity stands at 13,602, and I assume the upper terrace of the Distinti doesn’t contribute towards that number, for it is unseated and unoccupied. Instead, the word ‘COMO’ painted in blue, with the red and white-crossed flag of the city in its midst. That would soon go, and who knows what else, which would be a shame, but is perhaps inevitable.

Sunday, 21 August 2022

STADIA: STADIO GIUSEPPE MEAZZA AND STADIO COMUNALE LUIGI FERRARIS


The 1986 FIFA World Cup was supposed to be held in Colombia. In late 1982, the prospective host withdrew from its commitment citing 'economic difficulties' (actually asymmetric internal armed conflict) and Mexico was awarded the privilege in their place. The tournament went on to be a great success – the collected images of Diego Maradona are some of the most iconic in the sport – but it’s been said that the physical infrastructure was found wanting. The fact of the matter is that Mexico wasn’t afforded the time to adequately prepare for the job – just three years. Most of the venues dated back to the 1960s, some were even older. Throw a major earthquake into the mix, eight months before the competition was due to start, and one begins to think that maybe the Mexican Football Federation pulled off something of a coup. Furthermore, despite their age some of the stadiums were actually quite impressive. The Estadio Olímpico Universitario, completed in 1952, is an extraordinary building, while the mighty Estadio Azteca, opened in 1966, is one of the most imposing structures of its kind.
Such tribulations were unlikely to befall Italy’s preparations for hosting the world cup in 1990 (although it is a place vulnerable to seismic activity). Not only did the Federazione Italiana Giuoco Calcio (FIGC) have the more usual six years in which to prepare for the tournament, but Serie A was the preeminent league of its day. There was the feeling that this could be the greatest World Cup ever.
The Italians elected to use the same number of stadia as the Mexicans. Of those twelve, two were new-builds (the Stadio delle Alpi in Turin and Stadio San Nicola in Bari), another two may have well been (the Stadio Comunale Luigi Ferraris in Genoa and Rome’s Stadio Olimpico), while the remaining eight were enlarged, reconfigured and refurbished. This posed various problems and architects came up with various solutions ranging from the ostentatious through to the subtle, by way of the ingenious, with varying degrees of success. But it was never about volume. What the FIGC was paying for was architecture.
In the end the quality of the actual football was relatively disappointing. The tournament saw the lowest goals-per-game average for a World Cup and what at the time was a record of 16 red cards. More to the point, it wasn’t always pretty. There was mention of the ball – the Adidas Etrusco Unico – being unfavourably light and thus harder to control, which is a common complaint these days but wasn't so much back then. There might be something in it. Try and find match footage from Mexico ‘86 – Brazil v. France will do – and see how comfortable the players look in possession. Then watch Brazil v. Argentina from Italia ’90 and count how many shots fly high and wide.
But I digress.
A number of problems have since arisen. For one, the quality of the original construction work was not always of a high standard. Within just a few seasons, terracing that had been completely refinished for the world cup was crumbling underfoot and reinforced concrete supports were starting to spall. Second, Serie A is no longer Europe’s wealthiest league: it’s the fourth behind England’s Premiership, Spain’s La Liga and the German Bundesliga. Less money to spend on players means less success means dwindling attendances means less revenue to spend on the upkeep of the stadia. Finally, the oval stadium format which permeates throughout much of Italy has slowly become redundant as European clubs have embraced the rectangular ‘English style’ which deems a running track an encumbrance. (Italian football grounds have historically been built using public funds. For this reason, local authorities have reasonably insisted that they cater for athletics.)
In 1990 the Stadio delle Alpi and Stadio San Nicola were admired for their architectural adventurousness. Today, the former has been demolished and the Juventus Stadium erected in its place, while the latter presents a sorry sight, many of its Teflon roof sections blowing in the wind or ripped from their fastenings entirely. To be fair the grounds they replaced also had athletics tracks. However, the Stadio Comunale and Stadio Della Vittoria were smaller stadiums. At full capacity a running track isn’t so much of a problem. The Stadio delle Alpi and Stadio San Nicola was/is never full to capacity.
It’s not so much that the Italian authorities made a mistake but missed an opportunity. It’s a moot point as far as Verona or Bologna or Napoli or Cagliari are concerned, because Verona and Bologna and Napoli and Cagliari didn’t have new grounds built for them. The only cities that really benefitted, in that they were left with stadiums that anticipated the emerging trend, were Milan and Genoa.


When Stadio Giuseppe Meazza – or plain ‘San Siro’ as it was called up until 1980, whereupon it was renamed after the former AC and Inter player who died the previous year – was built in 1925, it was unusual for not encompassing a running track. The reason why is because the San Siro was privately funded by a consortium headed by A.C. Milan’s then president Piero Pirelli – of the homonymous tyre company – enabling them to build in any style they pleased. They opted for the Anglo-Saxon model, comprising of four rectilinear stands, including a covered main stand, and space for 35,000 spectators, 20,000 on seats (the remaining 10,000 stood upon parterres situated in front of the three uncovered tribuna). Possibly because of its configuration, the ground proved very popular, and up until the inauguration of Rome’s Stadio Olimpico in 1937 was the venue of choice for the national football team. Realising its financial potential, in 1935 the local council purchased the ground and set about increasing its size still further. By 1937 the smaller goal-end terraces had been extended and all four stands connected by way of four curved corner sections, allowing for a capacity approaching 65,000. In 1947 local rivals Internazionale became tenants, ushering in a period of Milanese semi-domination with four of next available eight scudettos ending up in the city, honours even. (The 1949 Superga air disaster certainly had something to do with this, wiping out the Grande Torino who’d dominated Serie A since the end of the war, and to an extent before it).
The next phase of development happened in 1955 and would come to define the stadium. The plan initially was to raise the capacity to 150,000 by way of two additional tiers. Perhaps realising the sheer ambition of the scheme – or the cost – the plans were retrenched. Instead, a single, continuous freestanding tier was built around the existing structure, completely enveloping it, making enough room for a mere 82,000 spectators. Nothing particularly innovative going on here – Real Madrid had done something similar eight years earlier at what was then known as the Nuevo Estadio Chamartín – except architect Armando Ronca had carefully considered the question of access, economy of space and aesthetics. Nineteen 200 metre long helical ramps were attached to the stadium’s exterior, each rising gradually to a height of nearly 20 metres. These parallel walkways led directly to individual vomitories providing access to the second tier at equidistant points, thus displacing the crowds that would otherwise have gathered outside. More than that, it gave the stadium a visual identify to set it apart from other football grounds; it became a thing of architectural interest in its own right. [Ronca’s most recognised work is probably the Eurotel in Marano (1958-1960) which appears to have taken its inspiration from Le Corbusier’s Unité d'habitation.]
Italy’s winning bid for the 1990 world cup brought with it terms and conditions. If the Stadio Giuseppe Meazza was to host the opening game (restitution for the final being played in Rome) then it would need an all-seated capacity of at least 80,000, two thirds of which would have to be under cover. The Milan Municipal Administration decided against building something bespoke and awarded the architects Ragazzi, Hoffer and Finzi the task of surmounting these obstacles by way of refurbishment.
The issue of space was dealt with in the same way it was 30-odd years earlier: a single freestanding tier was built around the existing structure, completely enveloping it. Ostensibly, this upper gallery is a continuation of the one already in place, but it rests upon eleven cylindrical, reinforced-concrete pillars aligned to the stadium’s curved rectangular perimeter. These colossal towers have their own ramps, spiralling upwards in accord with the existing architecture. It should be noted that this third tier is incomplete: the stadium is hampered on one side due to the presence of the racecourse – hence the odd number of supporting pillars – and so the east side of the ground remains as it was. An all-seated capacity of 85,700 is achieved nonetheless.
As well as propping up the third tier, the four (larger) corner towers support four perpendicular steel girders, their ends protruding horizontally beyond the polycarbonate fabric of the roof itself, which hangs above the stadium like an open-sided pavilion. The burgundy-matt finish of the steel complements the pale grey patina of the reinforced concrete, the effect accentuated against the backdrop of a cloudless azure sky. It is a readily attainable perspective: San Siro – the district from whence the stadium first got its name – is suburban, low-rise, remote, and to the west of the ground lies a vast expanse of concrete, from which the sheer scale of the building becomes apparent.


The parallels between A.C. Milan and Genoa C.F.C. are manifold. Both clubs began life as sort of English expatriate associations with a side-line in cricket. In each instance, the English orthography would prevail: Milan rather than Milano, Genoa instead of Genova. Milan Cricket and Football Club proceeded to privately build an exclusively football-orientated ground, and so too did Genoa Cricket and Football Club. These same grounds were subsequently sold to their respective local authorities and were also renamed after bygone players. And just as A.C. Milan would end up sharing grounds with their local rival, F.C. Internazionale Milano, in 1946 Genoa C.F.C. invited the newly formed U.C. Sampdoria to play at theirs.
Stadio Comunale Luigi Ferraris began life in 1911 as the Campo di Via del Piano (also known as Campo Marassi) and was then little more than a green surrounded by a horse racing track overlooked by a single stand with a gable in the middle. In 1928 the pitch was rotated by 90 degrees and work began on what would become the Stadio Comunale. By the time Brazil and Spain faced off in the first round of the 1934 World Cup, the ground’s capacity had risen from a notional 28,000 to a substantial 51,000 and had been entitled in honour of former player (and engineer) Luigi Ferraris, killed in action during the Great War. At this point, the stadium wasn’t too dissimilar in aspect to the San Siro: rectilinear terracing with a vaguely neo-classical façade. But whereas the stands at San Siro were joined up to form a coherent hole, the work at Comunale Luigi Ferraris displayed no overarching strategy. Cantilevered roof extensions were later added to each end of the main stand, with spiral walkways providing access to the goal-end terraces, achieving a symmetry of sorts. In 1951 an open double-decker stand was erected along the stadium’s east side, facing the covered single-tiered stand opposite. The ground as it then was could accommodate 55,773 spectators, 40,000 of them seated, which is impressive considering the physical impediments that surround the site: housing tenements, the Villa Mussi Piantelli, the Bisagno River, even a prison.


If the Luigi Ferraris had been a stadium in Mexico in 1983, it would have been left very much alone and may even have gone on to host a quarter final. Had it been located anywhere else in Italy but the undulating and beset city of Genoa, they would have probably knocked it down and replaced it with something on the edge of town. In the event, the Luigi Ferraris was knocked down but then rebuilt where it had formerly stood, and because there was nowhere else for Genoa and Sampdoria to play in the interim, it was literally done one half at a time. At no point did it not exist, and by the time it was finished the ground was completely transformed.
But why was Luigi Ferraris rebuilt at all? It was already large enough to host international football (just) and granted no less protection from the elements than Stadio Artemio Franchi in Florence or Stadio Renato Dall'Ara in Bologna. Did its piecemeal design finally catch up with it? Was the stadium just a little too ‘English’ for its own good? Whatever the reasons, the FIGC got their money’s worth. Vittorio Gregotti was given the job of sorting it out and went about imposing his trademark rectangular prisms (see the Università degli Studi di Milano-Bicocca) upon the limited space available.
If the Giuseppe Meazza reflects a moderately Brutalist, post-war impression of modernism, then the Luigi Ferraris is pure pre-war Bauhaus functionalism; where Giuseppe Meazza embraces curves and oblique lines, Luigi Ferraris is bound by right angles. The structure appears as rectangles as the sum of squares, and the motif is repeated throughout: four square gaps in the external wall behind each goal-end terrace; six protruding square-shaped stairwells above the stadium’s main entrance; large square apertures in the sidewalls revealing ramped walkways behind; fifteen smaller quadratic openings in the walls diagonally opposite; rectilinear lines etched into the concrete itself. Holding this diffuse geometry together are four rectangular towers, which support the roof by way of white steel trusses and allow the building to prevail upon the skyline. The roofs themselves are formed of an indistinguishable metal framework but are countersunk and not visible from street level.
Unlike the Giuseppe Meazza, which depends on distance to be appreciated, this assemblage of terracotta red boxes would look adrift upon the wastelands of San Siro. In among the compact, quadrate edifices of Marassi, the order of the Luigi Ferraris makes perfect sense. It can be viewed in sections; it is to be viewed in sections. It is not the sum of its parts but a collection of perpendicular vignettes comprised of linear planes. Under the same conditions, the Giuseppe Meazza would have an intimidating effect and might itself be confused with something like a multi-storey car park.


Over recent years, AC Milan and Inter have entertained the possibility of abandoning their home in favour of a brand new build, more than likely on the periphery of a motorway somewhere. The fashion for constructing stadia in the most insalubrious of surroundings aside, the problem with the Giuseppe Meazza is that it’s too big. Over the course 2016-17, Internazionale and AC Milan averaged an attendance of 46,620 and 40,294 respectively (although when they played each other approximately 78,000 fans turned up). There’s also the impression of neglect. Regardless, the intimation that the building could have run its course is an alarming one. Not for a moment would anybody entertain tearing down the Duomo di Milano, no matter what its condition, so why is the thinking different here?
The same goes for the Luigi Ferraris. Genoa’s terrain limits either club’s options, but I’ve read of plans to install strange viewing galleries upon the roofs, amounting to what would be an act of architectural vandalism. Such schemes are indicative of a trend that regards modern architecture as something ephemeral, to be disposed of in accordance with the vagaries of fashion. Everybody wants to build a Veltins-Arena all of a sudden, despite the fact that the Veltins-Arena could be easily mistaken for an electrical wholesalers’ superstore on an industrial estate. Armando Ronca and Vittorio Gregotti’s efforts deserve more. 

-------------

Postscript: In 2022 I visited Stadio Giuseppe Meazza expecting to find it in a bad way. I didn’t. And yet its days are apparently numbered. The decision to award the American firm Populous with a contract to build the ground's replacement is indicative of humankind's profligacy and appetite for novelty – for building anew for its own sake. To say that the Giuseppe Mezza is no longer 'fit for purpose' is defeatist, inarticulate, lazy and patently untrue. The structure is sound, the viewing angles are perfect and there's more room for manoeuvre than there is in many newer grounds (it is after all a UEFA Category 4 accredited stadium). If an architect can't find a way to put in place whatever amenities are supposedly lacking then they're not much of an architect. Moreover, if anybody makes a claim for sustainability, they're having a laugh. The environmental and economic impact of tearing down and disposing of a ground of this size will be massive, not to mention the cost of putting in place the foundations for what follows. And if you think I’m being naïve, cynical or overly romantic, then consider this. Stadio Giuseppe Meazza might be the most iconic and recognisable stadium in Europe. In an age where branding counts for so much, what sense does it make to get rid of it?


[The body of this article was originally published in February 2017.]