Showing posts with label Stadio Olimpico. Show all posts

Friday, 22 November 2024

STADIA: STADIO OLIMPICO, ROME


The received wisdom is that the 1990 World Cup lumbered Italy with a whole bunch of white elephants: ill-conceived stadiums that prioritised form over function, that were badly built, badly designed and then badly maintained. There is some truth in this, but it is a truth that applies to anything and everything: shopping malls, office blocks, warehouses, schools, leisure centres, airports, train stations, bus stations, parks, carparks, highways, bridges, public housing, mansions, palaces. The built environment can date very quickly, can fall apart very quickly.

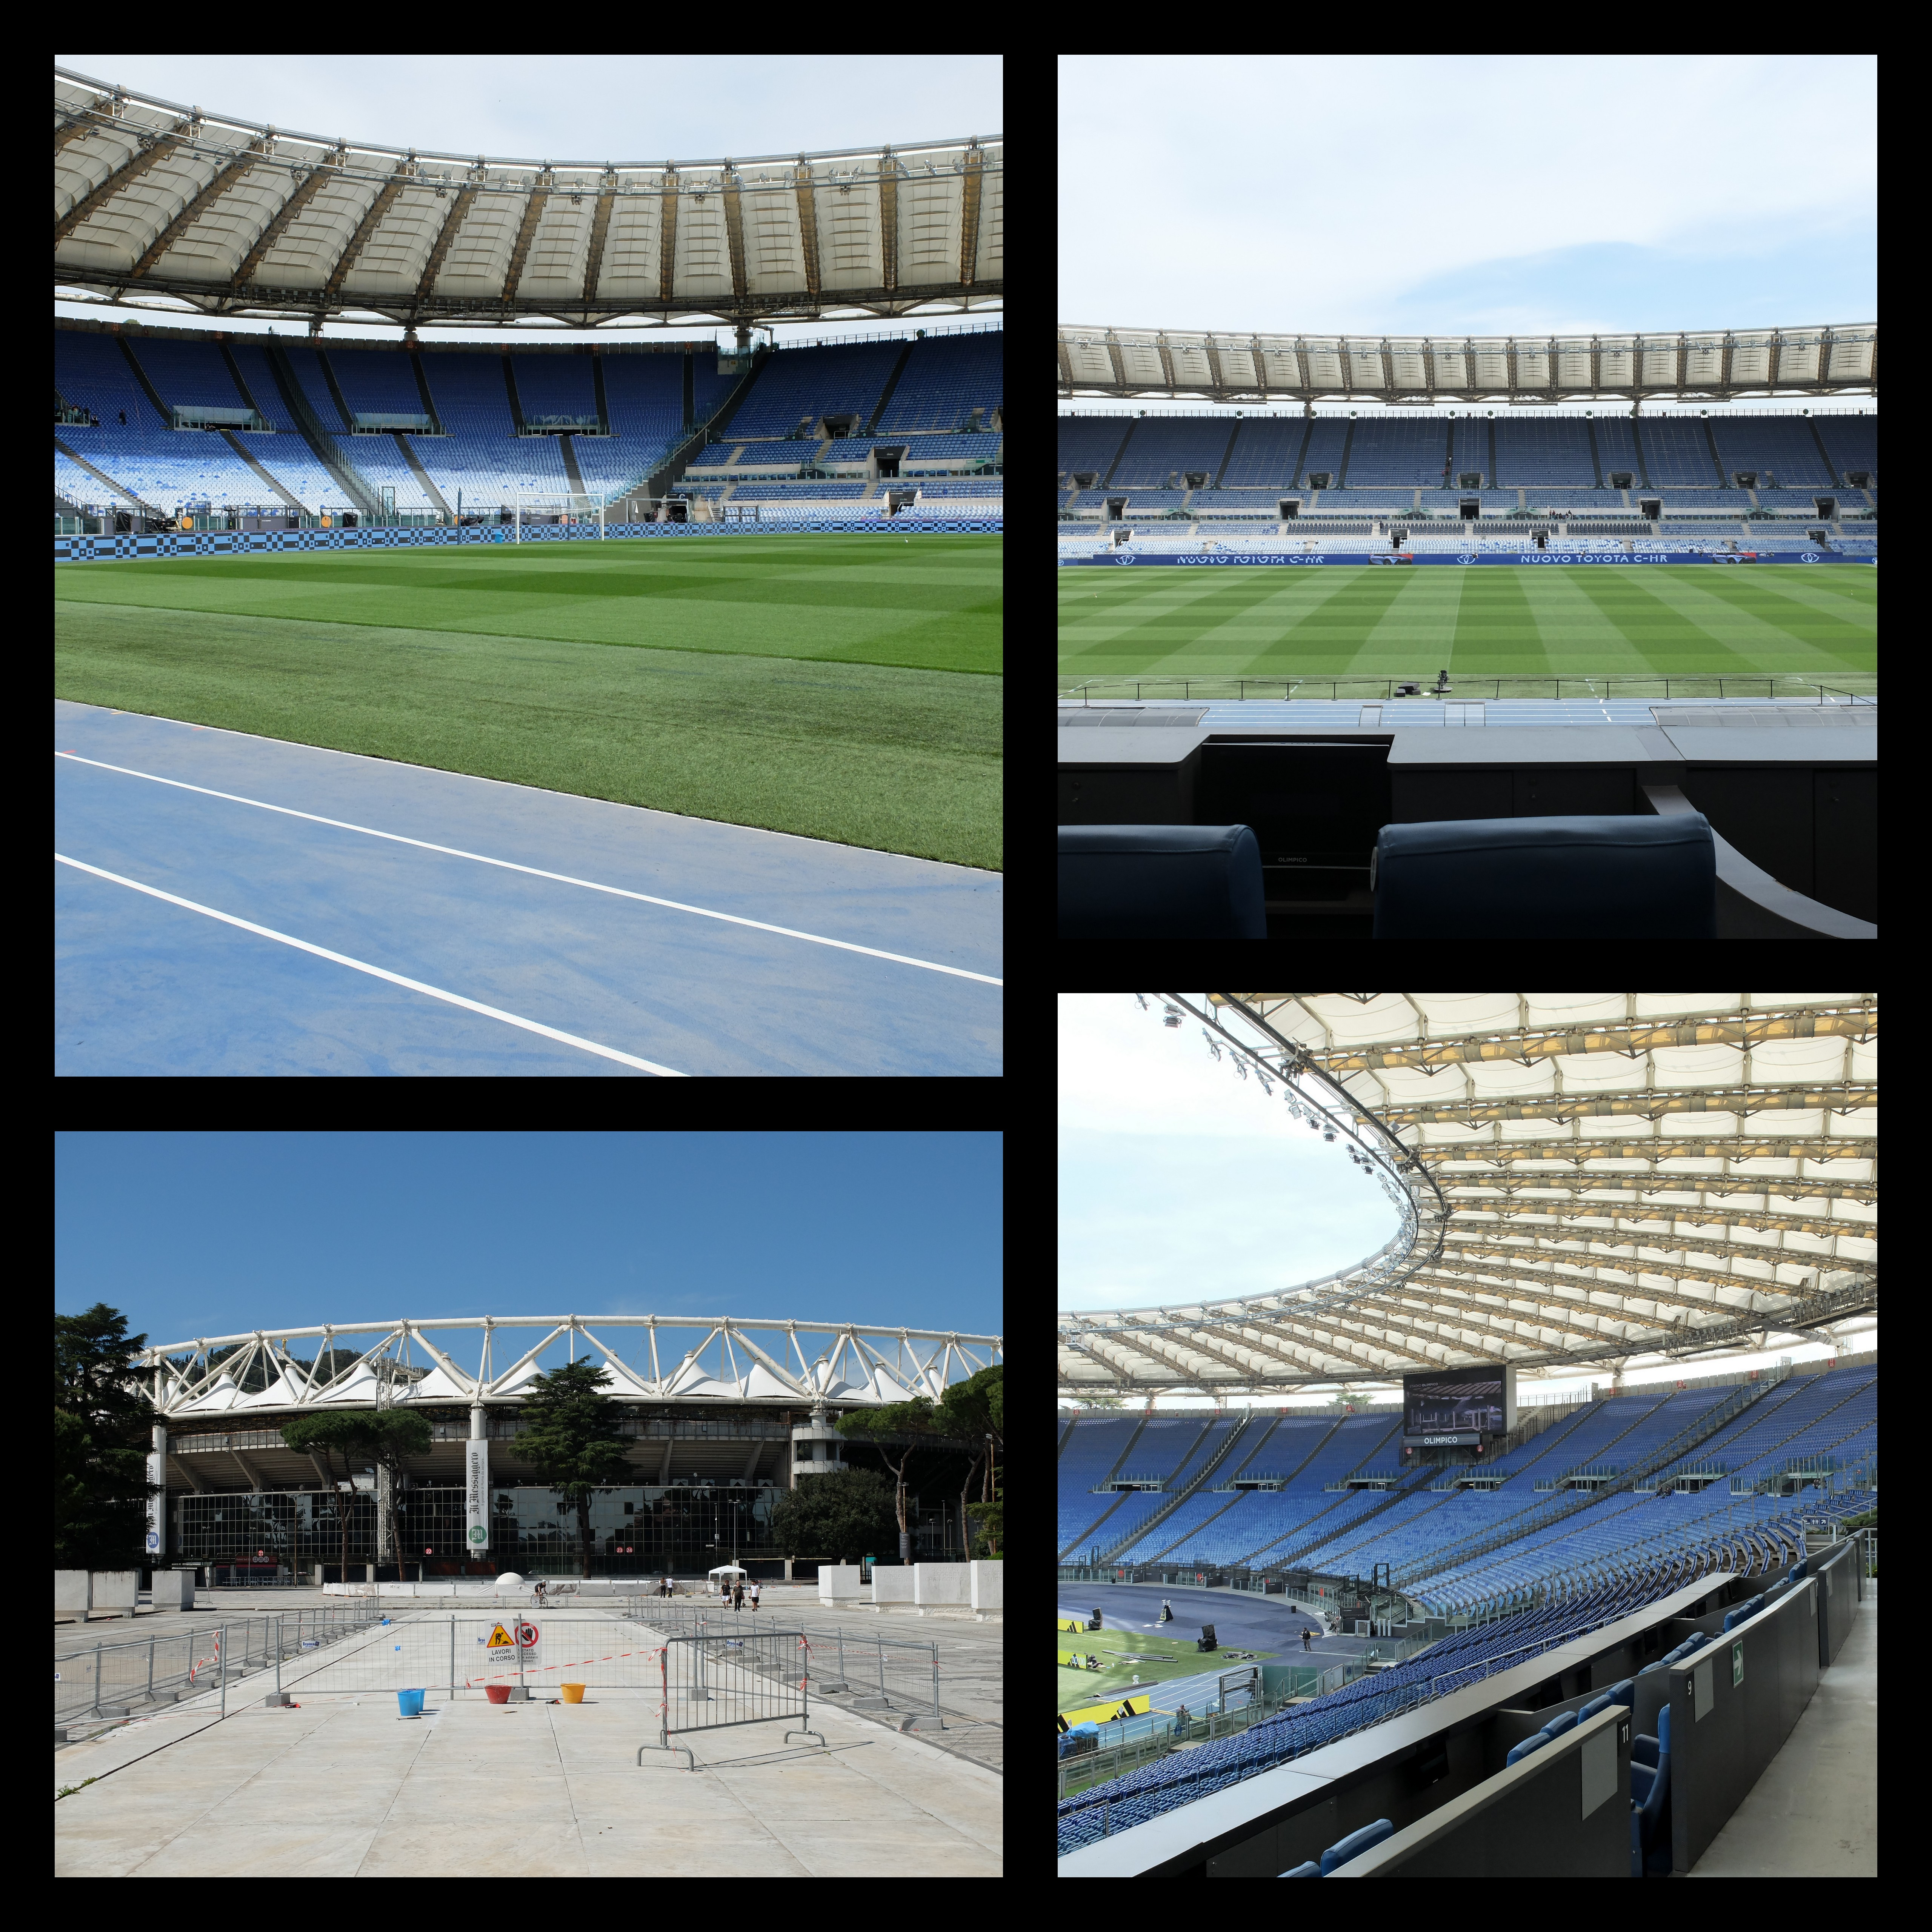
In fact, the fate that has befallen the twelve venues that were selected for Italia ’90 is not in any way equal. Two of the stadia no longer exist: the Stadio Delle Alpi in Turin and the Stadio Sant'Elia in Cagliari. Udine's Stadio Friuli has been remodelled – only the tribuna, which predates the World Cup, survives – and the Stadio Artemio Franchi in Florence is undergoing a similar process. The condition of the remaining eight is various. Until recently, Bari’s San Nicola was in a bad way, but has since  been smartened up. The same can be said for the Stadio Diego Armando Maradona, but only of its interior – its exterior is a mess. Bologna and Palermo seem to be doing ok, at least from a distance, while Genoa and Verona look to be on a gradual downward trajectory. The only grounds that have retained their character, while still being regarded as functioning international venues, are Milan’s San Siro and Rome’s Stadio Olimpico. Some will complain about the condition of the San Siro but what they’re really griping about is the lack of corporate facilities; its general condition is actually rather good. The condition of the Stadio Olimpico, on the other hand, is very good.

The Stadio Olimpico was opened in 1953, though it was conceived of in 1926. Originally known as Stadio dei Cipressi (Stadium of the Cypress Trees), it was to be part of a larger sports’ complex commissioned by the Opera Nazionale Balilla (ONB), named the Foro Mussolini. A Fascist initiative, in other words. The architect Enrico Del Debbio was given the task of realising the project, with mixed results. The Stadio dei Marmi, which is a training facility rather than an actual stadium, appears as some sort of neoclassical joke. The Palazzo della Farnesina, however (which was not part of the same project but nonetheless overlooks it), exhibits signs of Italian Rationalism. This was Fascist architecture all over, a collusion between the modern and the ancient. In any case, Del Debbio never got to finish the job; just a single tier of it, dug into the ground. Not what modern stadia – especially not totalitarian stadia – were made of.
Stadio dei Cipressi was located on an area of marshland at the bottom of Monte Mario, which despite being the highest of all the hills in Rome is not one of the seven that the city is known for. When it was decided to enlarge the ground in 1937, with an eye on hosting the 1940 Summer Olympics, Debbio’s replacement, Luigi Moretti, simply built into the hill itself, utilising the displaced soil to raise the of level the playing field by four metres. The sides of the stadium that didn’t lean into Monte Mario were built of concrete.
There would be no Summer Olympics in 1940, and the stadium as it was saw little in the way of sporting action. Instead it welcomed Adolf Hitler on his state visit to Rome in 1938, staged a military celebration of the Tripartite Pact in 1941, and was used as a storage facility by Allied troops in 1944. After the war, control of the stadium was handed over to the Italian National Olympic Committee, suggesting that the idea of accommodating the Olympic Games had never gone away. In 1951, work began on redeveloping the site, headed by the engineer Carlo Roccatelli and architect Cesare Valle. (Annibale Vitellozzi, who had designed Roma Termini railway station, became involved after Roccatelli passed away in 1951.)
Central to the refurbishment was doing away with the structure’s reliance on Monte Mario. This part of the stadium was completely demolished, the hill excavated and a continuous tier built in its place, clad in travertine and enveloping what remained of the old one. The pitch was countersunk by 4.5 metres to limit the height of the stadium outside to 13 metres – it was felt that the structure shouldn’t dominate the buildings that surrounded it, nor compete with the hill. The Stadio dei Centomila (Stadium of the 100,000) as it was provisionally called, actually had an official capacity of 65,000, but considering how few seats there were it could easily hold more; at least 80,000 were present for the Italian national team’s inaugural match against Hungary. In 1960 the Olympic Games would finally come to Rome, by which time the stadium was being referred to as the Stadio Olimpico. It would be another 30 years before the ground changed in any overtly recognisable way.


1950s

If the 1990 World Cup final was to be played in Rome then it needed a stadium worthy of the occasion, which the Stadio Olimpico wasn't. A number of options were considered: build a new national stadium in the EUR district south-west of the capital, expand the Stadio Flaminio just down the road from the Stadio Olimpico, or renovate the Stadio Olimpico. Enlarging the Stadio Flaminio was quickly dismissed due to a lack of surrounding space, while building a new stadium from scratch was deemed too costly and too time-consuming. The Stadio Olimpico, then, would have to do.

The problem was the criteria in place for hosting a world cup final, which included a minimum all-seated capacity of 80,000 with at least two-thirds of that to be undercover. The Stadia Olimpico at that time had room for approximately 70,000 and no roof to speak of. Moreover, the stadium lacked a strong visual identity, which might not have strictly mattered but probably did, given what was happening in Milan and Turin.
The solutions to the first two problems were relatively simple: knock down and rebuild the curved ends to bring them closer to the action, extend the Tevere and Monte Mario grandstands to increase capacity, and put a roof over it all. In doing this, the curvature of the end terraces, which stood some way back from the goal-line, was reduced, bringing them 10 metres closer to the field of play. These new curvas would be 80 rows deep, meaning that the tribunes had to be extended by 20 so as to meet up with them at the top.
Once work began, it became apparent that the Monte Mario’s foundations were in no fit state to sustain the planned extension and had to be demolished. Its replacement was rebuilt in a manner that more gracefully followed the sweep of the new north and south curves, without the jarring intersections that would inflict the tribuna opposite. (It also had the unintended but beneficial consequence of freeing up room for various service facilities that would have otherwise been housed in temporary, external structures.) Meanwhile, aluminium terraces supported by wooden, lamellar beams were appended to the back of the Tevere – as had been planned for the Monte Mario. The original façade was preserved, bookended by two cylindrical stairwells wrapped around columns that also upheld the roof, the only visible trace of the original construction.
The roof itself was more problematic. The initial design called for eight reinforced concrete towers with the roof suspended from it, but the Ministry of Cultural Heritage objected, successfully, on the grounds that it would negatively impact the view towards Monte Mario. Its replacement did away with the towers, thus maintaining a much lower profile, and was arguably the more attractive solution anyway. Comprised of an elliptical, reticular metal frame with a triangular cross-section, it rested upon 16 columns encircling the stadium’s perimeter, four of them made of concrete – incorporating the aforementioned stairwells – the rest steel. From the frame were attached 78 52-metre long galvanised steel cables, rather like the spokes of a bicycle wheel, which held in place the roof covering itself, made of a translucent glass-wool membrane coated with PTFE (the actual name for Teflon).
A final detail of note is the band of dark glass panels that runs around the stadium’s exterior, pausing either side of the unadorned Tribuna Tevere. It was an odd choice for a building so beholden to the nature of its environment but isn’t as obtrusive as it might sound, reflecting back at you the many stone pines dotted about the area.


It has been pointed out that the Stadio Olimpico and Stadio Diego Maradona are of a similar vintage, although this neglects the fact that the Stadio Olimpico was almost entirely rebuilt for the World Cup. The point still stands. Rome has never let the situation get out of hand; it has tended to the upkeep of its stadium and to the condition of the immediate surroundings.

It is not the prettiest of stadiums, nor the most architecturally daring. The roof is the most interesting thing about it, which was ahead of its time, but the structure itself is born out of pragmatism. The cool blue running track blends in harmoniously with the similarly coloured seating, imbuing the place with a sense of calm. Renovations carried out in 2007/08, in readiness for the Champions League final in 2009, weren’t radical but cemented the ground’s status as UEFA 5-star venue. That it was awarded the opening ceremony of 2020 European Football Championships was more than a mere gesture.

Tuesday, 10 December 2019

STADIA: JUVENTUS STADIUM AND STADIO OLIMPICO GRANDE TORINO, TURIN


Built in 1990 specifically for the World Cup, the Stadio delle Alpi, although an impressive structure in and of itself, made for a bad football stadium. The usual thing: poor sight-lines, a running track, remote location, no atmosphere. Juventus and Torino persisted in playing there until 2006, by which point Juventus were averaging crowds of about 25,000 across all competitions – Torino marginally less – in a ground with room enough for 69,000, compared to the approximate 47,000 thousand they’d been drawing in at the Stadio Comunale in 1998 (although it should be noted that attendances began to decline throughout all of Italy over the same period).
Actually, the delle Alpi’s number was up as early as 2002 when Juventus purchased the property off the city council for €25 million with a view to knocking it down and constructing something more modest in its place – the same year a Coppa Italia encounter between Juventus and Sampdoria attracted a mere 237 supporters. Plans for a new 41,000-seater stadium were finally unveiled in November 2008, with the project scheduled to commence the following year. In the meantime, both Juventus and Torino were able to return to the Stadio Comunale – now known as Stadio Olimpico – after it had been substantially renovated ahead of the 2006 Winter Olympics. By September 2011 the Juventus Stadium was complete.

Stadio delle Alpi was pre-fabricated, meaning it was manufactured off-site and then pieced together on location. It follows that such a structure is easier to take down, and that much of its material is recoverable. Accordingly, in developing the new stadium a ‘sustainable construction policy’ was adopted that is reckoned to have recouped around €2.3 million in costs: the redundant terracing, for example, was reduced to aggregate and used to shore up the new ground’s foundations; something like 6,000 tons of various metals were recycled. Numerous energy-saving strategies were also incorporated into the design – solar energy, district heating, the trapping of rainwater, and so on. Consider too that by scaling downwards Juventus were able to sell land to the retail outlet Conad for around €20.25 million. Not only did this nearly cover the cost of the site itself, but the Area 12 Shopping Centre that Conad subsequently constructed, in partnership with French Hypermarket chain E. Leclerc, provided the sort of amenities that were beyond the football club’s reach: shops, bars, restaurants, as well as 2,000 parking spaces.
All in all, then, the new stadium appears to represent a neat piece of business. It looks like a neat piece of business. Comprised of a continuous, curved rectangular bowl, its simplicity is almost the most striking thing about it; only the row of the executive boxes squeezed between the two tiers of the west side and the ‘premium club’ seats directly in front break the monotony. But look up and you’ll notice two inverted V-shaped pylons at either end of the ground pulling on steel tensioning-cables attached to the trusses that support the roof. This is surely a nod to the old Stadio delle Alpi, whose roof was upheld in a similar fashion. Even the canopy itself bears some similarity, divided into sections with translucent gaps in-between letting in light.
The lower tier is about twice as deep as the upper ring of seating and is as tight to the pitch as the available space will allow. Seats are mostly white but fade to black towards the rear, with three yellow stars behind each goal denoting over 30 scudetti won. The 56 concrete monoliths that anchored the cables that supported the delle Alpi’s roof have been left in situ, as has the landscaped mound that encircled them – formed to diminish the ground’s profile against the backdrop of the Alps. As such the lower tier is indiscernible from without. The visible, upper stratum has been swathed in a skirt of grey panelling, save for a ring horizontal green, white and red panels around the stadium’s rim. Although in the main cosmetic, this façade gives protection against the elements for spectators congregating around the concourse that surrounds the top tier, which is uncluttered and with plenty of room to move about in.
Some have argued that the ground’s capacity should have been higher. Project manager and chief architect Gino Zavanella has pointed out that Juventus are currently averaging crowds of between 38,000 and 39,000, so it's about right. In any case, the club stipulated that they’d sooner sell out than have 10,000-odd seats left empty. More bothersome is the charge that, against minor opposition, the Juventus Stadium can be an uninspiring place, that the hardcore fans save themselves for bigger games and at other times the home support can be fairly sedate.


The Stadio Olimpico was built for the 1933’s Littoriali del Sport – an event set up by the National Fascist Party to celebrate itself – and the International University Games to be held that same year. The prospect of hosting the 1934 FIFA World Cup may also have been a factor, although work on the stadium had already begun when the tournament was awarded to Italy, after much deliberation, in October 1932.
Although still rotten, Mussolini was a very different egg to Hitler and allowed Italian architects to build pretty much however they liked (out of indifference rather than benevolence). In 1927, Umberto Costanzini wrapped Bologna’s Stadio Littoriale, as it was then called, in a red-bricked neoclassical façade. Just three years later and Pier Luigi Nervi was experimenting with raw, reinforced concrete at the Stadio Giovanni Berta – named after a Florentine fascist – in a manner that all but anticipated Brutalism. Thus, it’s not so remarkable that Raffaello Fagnoni’s stadium in Turin ended up having something of the International Style about it, or even that it originally bore Mussolini’s name: Stadio Municipale Benito Mussolini.
The ground’s frontage comprised of a wall painted terracotta red with a concertinaed grill of concrete and glass running along the top of it. Above that, slender stanchions with two-story high tessellated glass screens in between. Finally, the overarching underside of the upper tier, finished in a smooth layer of raw cement – the height of modernity. Inside, the stadium consisted of two tiers with the obligatory parterre providing access via a series of bridged stairways. As was usual for the period, only one side of the ground was covered. Although not as striking as the roof Nervi erected in Florence, the elliptical nature of the Stadio Municipale made for an attractive canopy, even if it didn’t offer much in the way of protection.
Juventus moved in first, in 1933, while Torino continued to play at Stadio Filadelfia until 1963, whereupon they joined Juventus at what had by now been rechristened Stadio Comunale, for obvious reasons. The stadium saw much success: Juventus were crowned champions 16 times, Torino six. By the time both clubs left to play at the Stadio delle Alpi, the parterre had been removed to accommodate a moat and the terracing was dangerously decrepit.


Stadio Comunale

If the Stadio Comunale hadn’t been listed as a building of interest by the 'Superintendency for Environmental and Architectural Heritage' its transformation into the Stadio Olimpico could have taken a very different turn. The temptation might have been to strip the whole thing back to its foundations, build on top of it and then re-face the exterior in a more contemporaneous manner. Instead, the architectural practices tasked with refurbishing the stadium – Giovanni Cenna Architetto and Arteco – were obliged to retain the ground’s integrity while increasing its capacity and covering it completely.
The new roof was assembled upon concrete pillars positioned equidistantly around the perimeter of the second tier. These same pillars also supported a newly added third tier, albeit just five rows deep, completely separate from the existing structure and indiscernible when viewed from outside (excepting the glass-fronted corridor that runs along the back of the executive boxes that occupy the Tribuna Granata). The steel beams the roof rests upon were fixed to the stadium itself by way of slender steel masts – painted white – that reach diagonally downward and attach themselves unobtrusively to the building’s supporting stanchions. Seats were installed throughout, the moat filled in and the parterre reinstated.
Such enhancements, geared primarily towards the Winter Olympics, were probably enough to satisfy the demands of Torino. However, when Juventus qualified for the Champions League in 2008 the capacity of 25,500 was deemed inadequate and work began on extending the lower tier by another four rows to accommodate another 1,350 seats. In 2009 the parterre was removed to make room for three more rows adding an additional 444 places. Further modifications in 2012 – after Juventus had moved out – freed up a bit of extra space here and there, raising the capacity to just over 28,000, which is where it currently stands.


In April 2016, the Stadio Olimpico was renamed the Stadio Olimpico Grande Torino in honour of the team that perished in the 1949 Superga air disaster. In July 2017, Juventus's ground was rebranded as the Allianz Stadium in a deal with its sponsors set to run until July 2023. One club takes inspiration from the past, the other looks to the future.
Yet both grounds serve same purpose; the difference between them is found in the architectural detail. The Stadio Olimpico is distinct both as a building and as a stadium, while the Juventus Stadium is amorphous and easily mistaken for something else. Where the former's glass-and-concrete external wall leave an impression, the grassy banks and grey panels that surround the latter barely register. The Stadio Olimpico was devised to be seen, whereas the Juventus Stadium attempts to blend in – only those pylons give it away. Whether this makes the Olimpico more aesthetically pleasing is moot, for it is a distinction most football watchers won't care to make. But just as the Hammersmith Apollo, built in the early 1930s, is a far more arresting structure than the O2 Arena, so it also makes for a better live music venue. The Juventus Stadium presents as a cinema, the Stadio Olimpico as an amphitheatre. At Juventus the arrangement is one of intimacy and of concentration. When the performance begins, you remain in your place. Conversely, the open environment at Torino encourages movement and a greater appreciation of the setting. The staff won’t mind if you’d like to stand up, move seats, or maybe just hang out around the back of that top tier and watch the game from there.
How much of this has to do with architecture and how much to do with a differing approach towards health and safety is unclear. But there’s a lot to be said for grounds – and of buildings in general – that are adapted to perform a function, as opposed to those designed to satisfy a specific remit. The old is not beholden to the present, and by making concessions to allow for it throws up all sorts of idiosyncrasies that an architect would never conceive of. Which is not to say that the Juventus Stadium is a bad stadium, just that the Stadio Olimpico Grande Torino is a more interesting and convivial one.