Showing posts with label Simon Inglis. Show all posts

Friday, 16 May 2025

STADIA: ESTADIO SAN MAMES, BILBAO


In 1986, the Everton manager Howard Kendall was earmarked as a potential replacement for Terry Venables, who was at the time considering his position in the wake of Barcelona’s defeat to Steaua București in the European Cup final. Ultimately Venables decided to stay put, and in an ironic twist then paid Everton £2.8 million for the services of their star striker, Gary Lineker. The following season Kendall won a second First Division championship with Everton, after which Athletic Bilbao sent a delegation over to Liverpool to offer him a job. With English clubs banned from competing in Europe for the foreseeable future, the lure of managing abroad was too much for him to resist.
It is difficult, though not impossible, to imagine Kendall holding court at Camp Nou, but Estadio San Mamés seems his more natural habitat. It was, in many ways, comparable to Goodison Park: hemmed in, dominated by a large grandstand, irregularly joined up at the corners, of a similar size. Indeed, the old San Mamés was atypical of Spanish stadia, which is not something that can be said of the present one.
 
The original San Mamés – known to its regulars as La Catedral – was built in 1913 and consisted then of a wooden grandstand on one side, a rudimentary crescent-shaped terrace on the other and shallow lines of terracing behind each goal. Its capacity varies depending on where you get your information. Simon Inglis reckons 10,000, Estadios de Espana concurs, StadiumDB say 3,500, while The Stadium Guide and Athletic Bilbao’s own website stipulate 7,000, which by 1920 had risen to 9,000. Regardless, the most significant structural augmentation was implemented in 1953 with the construction of a massive two-tiered grandstand on the ground’s western perimeter. Bookended by two five-storey towers, acting as buttresses, the roof was suspended from a huge steel arch spanning 115 metres. As a standalone structure it must have seemed immense, contributing 12,000 seats towards a total capacity of 47,000, dwarfing the more modest stands that surrounded it.
The southern end of the stadium – the Tribuna de Capuchinos – was rebuilt in 1956, the northern – Tribuna de Misericordia – in 1962. Both had two tiers, propped roofs and irregular footprints, the metropolis having encroached upon San Mamés in the intervening years. In an effort to maximise this diminishing space, the south-eastern corner was filled in with a bank of rudimentary boxes. The east stand was then built up in 1971, retaining its distinctive crescent shape, and now also comprised of two covered tiers.
The next significant changes were a direct result of the 1982 World Cup, to be held in Spain. The east and west tribunas remained as they were, while the northern and southern ends were knocked down and replaced with matching stands, providing a degree of uniformity. The towers either side of the grandstand were removed to allow the newly built ends to join up with it, which involved inserting cantilevered brackets to support the weight of the arch. The roofs over these remodelled stands were also cantilevered, with rear windows running along the top of their curved outside edge. The southern end retained its awkward shape, angled to accommodate the road behind it (rather like Everton’s Goodison Road Stand). The ground now held around 46,000 of which 36,000 was seated. By the end of the 1990s the corners between the north, east and south stands had been filled in and seating implemented throughout, reducing the overall capacity to just under 40,000.
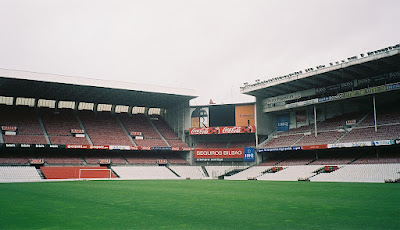
 
South and East stands with corner section.

In 2006, Athletic Bilbao announced its intention to build a new stadium. Because the site of the new build overlapped with the old, it was to be assembled in two stages. Work began on the stadium’s first three quarters in 2010 and was completed in September 2013, by which time the original one had been demolished, leaving a gap where it once stood.
In his book The Football Grounds of Europe, Simon Ingles says of Dusseldorf’s Rheinstadion that: ‘Had the stadium been completely enclosed, instead of being left open at the south end, the effect would have been far less appealing.’ He is referring to the development of the stadium between 1968 and 1972, and the reason it was left open was because of the open-air swimming pool contiguous to it. It wasn't an aesthetic choice but a practical one. The National Stadium in Cardiff used to be similarly breached, in that instance to allow light into the adjacent buildings. Oxford's Kassam Stadium, on the other hand, looks like it does because the club didn't have enough money to finish the job. There's nearly always a reason. Estádio Municipal de Braga, built into the side of a quarry, is the only ground I can think of where the effect is intentional and permanent. It has also won numerous architectural awards.
Needless to say, San Mamés didn't remain in this intermediate state for very long – just under a year. Once complete, the predictability of the design revealed itself. Consisting of two continuous tiers, with a smaller 'club level' between them, it resembles a scaled down version of Munich's Allianz Arena. It differs in that the leading edge of the upper tier undulates, sweeping downward towards the ground's corners. Arsenal's Emirates Stadium and Benfica's Estádio da Luz employ the same strategy, but whereas those stadia leave their corners open, here they've been filled in with 'sky boxes'. Whatever you think about high-end corporate facilities, these suites have the satisfying effect of sealing the ground in, literally and metaphorically. Unfortunately, Bilbao have followed Arsenal and Benfica's example in decking out the interior in toytown red (my description), which isn’t so obvious on match days but is an affront to the senses when the ground is empty.
From the outside, things are a little different. The site of the stadium is elevated, overlooking the River Nervión, the district of Deusto on the opposite side, and the river’s southern bank. It is visible from a number of angles and can be seen as another building in a long list of them that have proliferated in and around the district of Abando. Abando is not the city’s heart, Casco Viejo is, but it used to be its industrial centre. Nowadays, it is where you’ll find much of Bilbao’s modern architecture: the Isozaki Atea towers, Euskalduna Conference Centre and Concert Hall, La Salve Bridge, the Guggenheim Museum. Bilbao has long been in the process of reinventing itself, and buildings are its means. With this in mind, San Mamés had to walk a fine line; it needed to impose without being imposing.
It does and it isn’t. The façade is composed of five rows of twisted, white, vertical louvres made out of Ethylene Tetrafluoroethylene. Each row reaches out slightly farther than the one beneath and is capable of being backlit (another thing in common with Munich’s Allianz Arena).  Four large rectangular LED screens break the monotony, neatly encased within red-coloured frames. The roof is impressive too, although all that can be seen of it from street-level is a dark grey mantle angled inwards. It is enough to convey a sense of solidity, that there’s something substantial behind the permeable veneer.
And that was supposed to be that, but it rains a fair amount in Bilbao and it turned out the roof didn’t afford complete protection. Rather than live with it, like football fans used to, the canopy was extended in 2016 at a cost of €12.6 million. The visual quality of this extra coverage is debatable, and it has necessitated the use of artificial lighting to maintain the condition of the pitch, but at least everyone can keep dry.


On balance, Estadio San Mamés must be deemed a success. The old stadium was very old, and as interesting as it was from within it held little interest from without. The new stadium, although very much like other new stadiums, looks all right, is clean and comfortable, has excellent viewing angles (the stands are steeper than those at Arsenal) and can generate a good atmosphere. It’s that last point that really counts.

Friday, 16 September 2022

STADIA: STADIO GIUSEPPE SINIGAGLIA, COMO


In The Football Grounds of Great Britain, Simon Inglis surmises that, 'Plymouth, surely, has the ground location which most clubs would die for.' If he were to ever write a similar tome regarding the football grounds of Italy then he might say something similar about the Stadio Giuseppe Sinigaglia in Como. But whereas the milieu at Home Park is verdant, in Como it is riparian, overlooking the lake named after the town, with pre-alpine mountains visible beyond.
 
The stadium itself isn’t pretty, although it once was – certainly as far as Lando Ferretti, president of the Comitato Olimpico Nazionale Italiano, was concerned, who thought it ‘divinely beautiful’. Not that the ground had anything to do with the Olympics; it was born out the Opera Nazionale Dopolavoro (OND), a Fascist initiative aimed at encouraging recreational activities among the populace (which might explain how its architect, Giovanni Greppi, ended up co-designing the colossal ossuaries at Monte Grappa and Redipuglia).
Actually, when the OND was established in 1925, the year work started on the Singaglia, it was a politically benign organisation. By 1927, the year the work was completed, it was not. In 1932, the Opera Nazionale Balilla – OND for kids – assumed control of the ground as its regional headquarters and commissioned Gianni Mantero to add on a swimming pool, gym, fencing room and offices. As part of the deal, the original, neo-classical facade was replaced with something more in keeping with the vogue for architettura razionale, which was an offshoot of modernism.
At any rate, the stadium as a whole consisted of a 450-metre running track and a 500-metre cycling track encircling a football pitch of approximately 7,200 square metres, with room for approximately 6,000 spectators, the majority of which were located in the Tribuna Centrale, the rest in the Distinti opposite. Short on space, the Distinti was expanded sometime during the 1940s – just the two ends of it initially, with a view over the lake in between. By the 1950s the space had been filled, with narrow apertures separating the newer portion of the terrace from the two older sections. This is pretty much how the stadium looked when Como went about rebuilding the Tribuna in 1990, soon after the club had been relegated into Serie C1.
 

1950s

By the turn of the century the ground was in a mess. The concrete cycle track existed in segments behind the goals, with temporary stands mounted in front of them. Above the Curva Azzura another bank of provisional terracing, looming precariously over the remains of the cycling track. Something had to be done, and in 2002 the Curva Azzurra was dismantled and a pair of steel-trussed terraces erected in its place, at a slight angle to each other. The Curva Monumento came down in 2003 and was rebuilt almost as it was, tracing the perimeter of the old bicycle track, which was demolished completely. This left room for more prefabricated terracing running parallel to the Distinti and the Curva Monumento, giving a total capacity of about 14,000.

The Stadio Giuseppe Sinigaglia presents as architectural bricolage, because it is architectural bricolage. Every augmentation has been circumscribed by that which preceded it. The Tribuna seems unusually placed, with a large empty space in front of it where the cycling and athletics tracks once stood. Either side Gianni Mantero’s asymmetric utilities, painted terracotta red, with a curved, grid-framed bay window protruding from each, running the full height of the building, but at different points.
The Distinti looks like it does because the curvature of the stand, as prescribed by the aforementioned cycling track, prevents prefabricated seating from being installed along its whole length; the gaps aren’t deep enough at either end. The Curva Azzura (or Curva Como, as it is now known) is comprised of two separate banks of terracing – their seats a brilliant blue – because the arc allows for it, and a greater capacity is achieved as a result. The Curva Monumento maintains a low profile, maybe because planning regulations dictated that it couldn't be built any higher than the edifice it displaced.
The cumulative effect is of not being hemmed in, of a ground that feels open and connected to its environment. It is an environment worth feeling connected to. Not just the hills and the lake and the trees but the adjacent buildings: the seaplane hangar behind the Curva Como; the rowing club opposite the Distinti; the war memorial just behind the Curva Monumento; an apartment building, designed by the rationalist architect Giuseppe Terragni, facing the entrance to the Tribuna; the facade of the Tribuna, made from Musso marble.


Should Como 1907 make it into Serie A (they’re presently in Serie B) the Sinigaglia will need modernising. The problem primarily is there aren’t enough seats. Officially, the capacity stands at 13,602, and I assume the upper terrace of the Distinti doesn’t contribute towards that number, for it is unseated and unoccupied. Instead, the word ‘COMO’ painted in blue, with the red and white-crossed flag of the city in its midst. That would soon go, and who knows what else, which would be a shame, but is perhaps inevitable.

Sunday, 30 June 2019

STADIA: STADION POLJUD, SPLIT


When Simon Inglis penned The Football Grounds of Europe, Croatia was still part of Yugoslavia. As such, the former Socialist Republic constitutes the book’s final chapter, and Inglis elects to use Split’s Stadion Poljud as a sort of lament for football stadia as they once were: utilitarian, in service to the local community. He paints the Poljud as an example of modernity, alludes to its costly upkeep, an atmosphere-inhibiting running track, as well as nostalgia for Hajduk Split’s former home, a ground the locals referred to affectionately as Plinada (Gasworks). I take his point, but there were/are probably more pertinent examples with which to labour it – just none to be found in countries beginning with the letter Y.

Stadion Poljud was conceived of with the 1979 Mediterranean Games specifically in mind, and I suppose this might be more indicative of the theme that Inglis was warming to. As with Munich’s Olympiastadion, Seville’s Estadio La Cartuja or London’s London Stadium, Stadion Poljud caters for athletics first and football second. In modern parlance, one might say such grounds offer integrated solutions designed to maximise functionality. In any case, the implication is that the football supporters who inherit them are merely incidental. Or worse, that sentimentality plays no part in sport, when in fact without it sport is nothing.
While I’d go along with all of this, I’m not so sure it applies to Stadion Poljud. It may have once, but not now, and not even in 1990 when Inglis’ hallowed tome was originally published. For starters, with a capacity of just under 35,000, Poljud isn’t that big. Moreover, the sight-lines are good and the running track doesn’t seem particularly intrusive. It’s the done thing these days to bemoan the presence of running tracks, yet nobody minded the old Wembley, with its greyhound/speedway circuit and ridiculously shallow rake. Nor will you often hear anybody berating the atmosphere at Rome’s Stadio Olimpico or Belgrade’s Stadion Rajko Mitić. Might the problem be, then, not so much the athletics’ facilities themselves but the sort of structures built to accommodate them?


The elliptical nature of a running track precludes the incorporation of rectilinear terraces and advances the case for constructing something seamless. The architect may endeavour to disturb the monotony – for example, the breaks in the two upper tiers at Turin’s ill-fated Stadio delle Alpi, or the single gap present in Berlin’s Olympiastadion – but these are mere gestures that do nothing to detract from the uniformity of the thing. They remain, in essence, rotationally symmetrical forms. Stadion Poljud, on the other hand, exhibits a very obvious reflective symmetry (plenty of stadiums do: Porto’s Estádio do Dragão; the Olympic Stadium of Athens, Marseille’s monstrous Stade Vélodrome). This has the effect of dividing it into four distinct sections – or rather two pairs – generating a more open sense of space.
Actually, the Poljud is very much a unified structure. Circular from without, elliptical from within, the stadium’s form is that of an undulating concrete bowel, its outside edge rising gently on both sides culminating in two indistinguishable grandstands. These stands, which contribute the bulk of the ground’s capacity, are covered with crescent-shaped roofs arcing upward on a gracile latticework of steel. They are impressive feats of engineering, even if the translucent Lexan panelling – a polycarbonate developed specifically with the US space programme in mind – that forms the actual canopy has become drably discoloured over time.
The shallower areas behind each goal have been left exposed, offering views towards the Dinaric Alps to the north and the Marjan Peninsula to the south (or a large block of apartments, depending on your position). The northern sector provided for standing room only up until the late 1990s, and it is where Hajduk Split’s hardcore supporters – Torcida Split – like to vociferously congregate. At the opposing end an electronic scoreboard, various utilities, and what could reasonably be described as landscape gardening.


And what of the Poljud’s exterior, its setting, its milieu? To maintain a relatively low profile, the lower half of the ground – including its offices, gyms and ancillary facilities – is subterranean. Despite this, the stadium’s exposed, parabolic concrete shell is an imposing sight when approached head on. The building’s periphery has been sculpted to create a sort of verdant concourse, as well as access via a series of tunnels. To its left, docks, harbours, jetties, and the Gulf of Kaštela beyond. South-west, the aforementioned Marjan peninsula, peaking at 178 metres and strewn with Mediterranean pines. To the north, the twin peaks of Kozjak and Mosor, with Klis Castle, and the pass it was built to protect, in between. Split’s old town centre is about 15 minutes’ walk away in a south-easterly direction. All in all, it is a very attractive setting.
Whether the Stadion Poljud enhances its environment or brings it down might depend on how the individual feels about raw, reinforced concrete and Lexan panelling. The stadium does look tired in places, yet it is well maintained generally, and the amenities are good. But in terms of atmosphere I get the sense that the place isn’t short on it, especially at night when the whole thing glows and the full weight of Hajduk’s support is thrown behind its football team.

Monday, 1 January 2018

STADIA: CAMP NOU AND ESTADIO SANTIAGO BERNABEU


Stadiums appear smaller when empty than they do full. Which perspective is more definitive? Are they bigger than they look when they’re not in use, or smaller than they look when they are? A binary equation, perhaps it comes down to one’s perspective: whether you're a half-full or a half-empty sort of person. I would also contend that the time of day has an effect: a game played by night, against an obsidian sky, possess a dimensional grandeur that a midday kick-off cannot equal. In my youth, a match down at Home Park on a Tuesday evening was always more exhilarating than the same on a Saturday afternoon.

It was in 2005 that I took a tour of Barcelona’s Camp Nou, and I haven’t the impression it’s changed much since. According to Simon Inglis in The Football Grounds of Europe, published in 1990, “There are stadiums great by reputation and association which, when first encountered, disappoint. The Nou Camp… is not among them.” He goes on to say that, “…when full it is indubitably one of the world’s most breathtaking sporting arenas.” I’m assuming, then, that Mr Inglis is heaping his lavish praise upon the ground’s interior, principally in its occupied state, although he later stipulates that: “Entry to the Nou Camp is no disappointment, full or empty.”
I labour this point because when I approached it back in 2005 I found Camp Nou’s presentation mildly disappointing. Don’t read too much into that – I was aware that the grander spectacle lay within – but as you advance from a westerly direction, which you are obliged to do, the scene that presents itself is comparable to the main entrance of an airport terminal. Two overheard walkways lead at angles from the ‘FC Botiga Megastore’ to the stadium itself, its curved façade swathed in glass. In front, tarmac, amenable to the arrival of taxis, shuttle buses and bloated suitcases. The building’s profile is fairly low from this perspective – Camp Nou’s pitch rests 8 metres below ground level – but rises as one traces the perimeter. At the same time the building takes on the bearing of a multi-storey car park. This is not to disparage it – multi-storey car parks can be imposing structures, entirely worthy of our attention – but in terms of relating to the stadium’s interior, the impression is misleading.
Camp Nou began life in 1957 as a two-tiered manifestation, typical of other Spanish manifestations built from the 1950s onwards such as Athletic Madrid’s Vicente Calderón, the Estadio Martínez Valero in Elche, Malaga’s Estadio La Rosaleda. The common denominator is a reinforced concrete framework upon which the terraces are supported, as I pointed out when writing similarly about Estadio Ramón Sánchez Pizjuán in Seville. Before that, FC Barcelona played at Camp de Les Corts, which for its time was impressively modern and suitably large. Opened in 1922, with an initial capacity of 22,000, by 1944, Les Corts could hold 60,000 and had been furnished with a low-slung cantilevered roof ribbed with metal strips, its contour serpentine in aspect. Floodlights were installed in 1954, but by now the demand for tickets was such that the stadium was deemed too small. There wasn’t the available space to expand any further, so the club acquired land a few miles west and set about building their new stadium there.
And a very handsome stadium it was, larger than many of its contemporaries, and costing more. The reason for the greater expenditure, apart from its size, may have had to do with the ground’s shape: a rounded polygon, rather than a rounded rectangle, with elliptical sides. In contrast, Estadio Ramón Sánchez Pizjuán has curved sides but straight ends, whereas Estadio La Rosaleda has four straight sides with circular corners. In any case, the ground as it was held 90,000 spectators, second only at that time to Madrid’s Estadio Santiago Bernabéu, which had recently been expanded to hold 125,000. Of course, only something approaching a quarter of these capacities were ever seated.
So far, so typical – the stadia of southern Spain are remarkably uniform – but then came the 1982 World Cup and Barcelona set about expanding once more. What happened next was what gave Camp Nou its visual identity. A third tier was added to the three sides of the stadium that could accommodate it, the cantilevered roof of the tribuna being too low slung to allow for complete encirclement. Actually, a shallow third tier already existed above the two tiers of the tribuna, wedged in beneath the base of the roof, and so was extended outward, rising gracefully and gradually before culminating along the opposing rim. The shape traced is something approximating a truncated elliptic cylinder, as if the structure has been tipped slightly but with its sides remaining perpendicular to the horizon. More pertinently, the stadium’s capacity rose to over 120,000.
A quick word before we go inside. Camp Nou does not domineer it’s environment. It’s slanted profile softens the structure’s silhouette, and it sprawls more than anything else. Moreover, the surrounding utilities, parks and high-rise tenements – as well as the adjoining ‘Mini Estadi’, home to FC Barcelona’s reserve team and a decent enough ground in its own right – aid to uphold the stadium’s physical presence in a way that Barcelona’s gridded inner city would be incapable of doing.
Awash with the club’s colours of red and blue, Camp Nou’s interior is a neat and tidy affair. There’s something of the American football stadium about it – of New York Giants’ old home (although some of the more recently built American football stadia are the barmiest of them all.) Despite the steep rake of the upper tiers, it doesn’t look as big as you expect, but it still makes for a very impressive sight – Simon Inglis was right. The roof is particularly imposing, and I’d want to be under it on a hot, sunny day and not stranded atop that ascending third tier. I guess that’s why La Liga games kick off at 16:00.
Camp Nou’s current capacity rests at an all seated 99,354, which makes it the largest football stadium in Europe and the largest club ground in the world. Nevertheless, plans are afoot to expand still further. I can understand this. Barcelona have a huge fan base, and it’s unusual for a stadium of such magnitude not to be covered. The video on FC Barcelona’s website talks about such things as ‘urban integration’ (building a new metro station, improved pedestrian access, expanding the car park), ‘urban acoustic comfort’ (an all-encompassing roof that will keep the crowd noise from disturbing the neighbours, although if I were them I’d quite miss it), ‘thermal and visual comfort’ (again, the roof will protect fans from the elements; what ‘visual’ comfort might entail is not explained), and a number of other dubious concepts that I’ll generously assume have been mutilated in translation. I doubt anyone will miss the Camp Nou’s functional exterior – except for maybe aviation and car park enthusiasts – but wonder whether the ground’s internal identity will be diminished? The intent is predictable: the old roof will be done away with and the top tier will be levelled off, enforcing a symmetry that is the plight of many a modern arena.


Nou Camp's iconic third tier being built (Courtesy FC Barcelona)

Prior to 1947, Real Madrid played their football at the Estadio Chamartín, replete with English-style gabled grandstand and room enough for approximately 25,000 spectators (4,000 seated beneath that gabled grandstand). When wealthy lawyer and ex-striker Santiago Bernabéu de Yeste assumed the club’s presidency in 1943, he set about acquiring neighbouring land upon which to build a bigger, more modern stadium, which he subsequently did. Foundations for the new Nuevo Estadio Chamartín (the ground would not be renamed in its benefactor’s honour until 1955) were laid in 1944. However, the footprint of the new ground impinged on the old, which meant the eastern side could not be completed until the old Chamartín was vacated and demolished. There followed, so I have read, a ‘shortage of construction materials’. For this reason, the newly constructed two-tiered structure was left unfinished, leaving a section of uncovered terracing along the ground’s eastern perimeter, and a tower above it maybe by way of an apology. The capacity at this point was around 90,000 and would remain so for the next six years.
In 1953, just as Barcelona were about to begin work on what would become their new home, Real Madrid finally resumed development of their ground’s eastern quarter. Rather than simply joining up the existing structure, an anfiteatro (amphitheatre), flanked by two monolithic towers, was built above the east side’s additional second tier (the original plan and been to do the same thing on the opposite side of the ground, but it never materialised). On its inauguration in June 1954, capacity had risen to an incredible 125,000. More than that, architects Manuel Muñoz Monasterio and Luis Alemany Soler delivered something that was both contemporary and practical, and in the façade of the stadium’s eastern wing a thing of concrete beauty.
Like at Camp Nou, Estadio Santiago Bernabéu depended upon the coming of the 1982 World Cup for the next significant stage of its development. Unlike Camp Nou, Santiago Bernabéu had no roof to speak of, which it needed if it was host a world cup final. Indeed, half of the Bernabéu’s budget would go towards the roof, amounting to somewhere in the region of 350 million pesetas, the rest being spent on extra seating, which pegged the capacity back to 90,200, new changing rooms and press facilities, and an overhaul of the ground’s facade, which was required to support the new roof.
The stadium’s concrete framework was finished in the same material used to assemble the roof – according to Simon Inglis, a light, fibre based cement called Cemfil. Mr Inglis also comes up trumps describing the overall effect: “Like a clean white plastic lid snapped tightly onto a bowl.” That would be a rectangular bowl with curved edges. A black lines runs around the inside fascia of the roof, like the filling in a neatly cut sandwich, giving way to video screens above each goal. Where the ends of the roof finish, contiguous to the two towers either side of the anfiteatro, it becomes apparent that the roof is concave in profile. Inglis offers us this delightful simile: “It is as if (a) liquorice sweet had been neatly sliced at each end, then squashed in the middle.”
Yet whereas Barcelona had increased their stadium’s capacity, Real Madrid had reduced theirs and could only offer something like 30,000 seats – just one third of the ground’s capacity. It’s also worth noting that, despite his enthusiasm for the roof, Inglis laments the general condition of the Bernabéu, and in particular its physical discomfort. It’s little surprise, then, that Real already had plans to add another tier to the south, west and north sides of the ground, making room for a total of 110,000 spectators.
By the time work began in 1992, UEFA had taken note of what happened at Hillsborough and the recommendations of the Taylor Report, which would culminate in the ruling that from 1998 all games played under its patronage would have to take place in an all-seated environment. (UEFA has since has broken down its ‘Stadium Infrastructure Regulations’ into four separate categories. A ground awarded Category 1 status permits standing. However, UEFA will not consent to the use of anything less than a Category 4 stadium in any of their competitions. Weirdly, UEFA  has not published a list of which stadia pass as Category 4.) Whether this legislative development was taken into account is moot: the Bernabéu’s new tier was to come with 20,200 actual seats, as well as four cylindrical stairwells providing access, which will have satisfied the most stringent of requirements.
Completed in May 1994, the Bernabéu was visually transformed. The original roof had been raised by 23 metres to allow for the addition of the steeply raked top tier – technically two tiers stacked on top of each other – which was a feat of engineering that doubled the height of the existing structure, diminishing the anfiteatro in the process. The previously subdued exterior took on an almost post-modern character. In between every other supporting stanchion, there appeared protruding semi-cylinders, which I assume serve some sort of substrative purpose. Below these, rectilinear concrete struts lean outwards, connecting the newer supporting stanchions to the older ones. Glass fills the space between. The stadium’s façade has changed little since.
In 1998, Real Madrid installed seats throughout, reducing the capacity of the Bernabéu from 110,000 down to just over 75,000. Come 2001 and they were at it again and by 2004 the east side of the stadium had been expanded, covered and re-finished, raising the capacity to what it currently stands at: 81,044. It’s this most recent development that is the most interesting. For one, it cleaned up the area behind the east stand, along Calle de Padre Damian (to an extent: there are commercial premises built adjacent to the stadium that obscure the view). Its rear has been clad entirely in what I assume is aluminium meshing, as have the towers, and the roof itself appears to be made from the same material but without the holes. It should be a little incongruous, but rather the modernity and clean lines of the east stand have allowed it once more to take centre stage, as it did prior to the redevelopments undertaken in 1992-94.


Santiago Bernabeu, 1982 - note the 'liquorice' roof.

Stadiums are not structures that call for equilibrium. I’m not sure any structure generally does. Symmetry is ornamental, and buildings are not normally supposed to be ornamental. Buildings that are we call follies, which in their disingenuously ruined state will be asymmetrical. The only structure that might demand a symmetry of sorts could be a fort built upon a perfectly circular hill. Even then, one would probably want to take into account the position of the sun and the surrounding topography.
Football is a game that concerns itself with geometry and space. But it is a game and is thus improvised, reactive in nature. Players need to orientate themselves accordingly, both physically and mentally. Quite aside from the benefit of having actual points of reference by which to gauge one’s ever changing position, there’s also the added intrigue of exploring areas of space that possess their own character: “Just kick towards the Gwladys Street end, the fans will suck it into the goal,” said Howard Kendall to his Everton players in 1985 before the second half of their match against Bayern Munich during the second leg of European Cup Winner’s Cup semi-final, which they subsequently won. The Gwladys Street end does not resemble the Walton Lane end and cannot be confused for it. Nor can the three tiers that make up the Goodison Road Stand be mistaken for the two that comprise Bullens Road directly opposite. Liverpool were right to expand their Main Stand rather than move elsewhere (although a grandstand’s lowest tier should never be its deepest). If at all possible, I advise that Everton follow their neighbour’s example.
Real Madrid are planning to embark on a project that will alter the exterior of the ground while leaving the interior relatively untouched: a retractable roof, restaurants, a hotel, landscaping outside, a radically different façade. Regardless of whether this goes ahead – funding permitting – fans of Real Madrid probably won’t feel any less at home than they do now. For the hordes that follow Barcelona, familiarity is not part of the plan.

Saturday, 30 July 2016

STADIA: ESTADIO LA ROSALEDA, MALAGA, AND ESTADIO DE MESTALLA, VALENCIA


The Estadio La Rosaleda, home of Málaga CF. I recollect the football ground from Inglis’ great work The Football Grounds of Europe, but it is much altered since that was published. You might come at it from a southerly direction, along either side of the Rio Guadalmedina. If it is summer this river will be dry, dusty, dormant. The area around the stadium itself is residential in nature but the watercourse allows a clear view of the mountains to the north. La Rosaleda occupies its own space, contrary to the dense and moderately high-rise surroundings. Because of its riparian setting, you may regard it from a variety of angles.
The structure itself is typical of many a Spanish stadium (although this may not hold true for those constructed over the past decade). It possesses a Modernist aesthetic: the rectilinear concrete struts attached to the two main stands support the roofs in the same way many mid-20th century buildings employ a series of reinforced concrete columns to bear their loads. Such a retrospective approach towards architecture – if you choose to see it that way – has precedence elsewhere. I am considering in particular Valencia's Ciudad de las Artes y las Ciencias, a concrete extravaganza, albeit one mantled in white paint. Valencia's City of Arts and Sciences is considered something of an architectural indulgence. Conceived of and built in the 1990s it should not be tied too neatly to the strain of thinking that elected to work so prominently with reinforced concrete in Malaga: José Segui Pérez, if it was indeed he who was responsible, did not opt to have La Rosaleda painted white – or painted at all.
It must be emphasised that these concrete abutments are primarily functional: they support the roofs and partition the executive boxes that run along underneath. We know this because before they were built, between 2000 and 2005, the upper tiers adjacent to the touchlines were set lower than those facing the goal-lines. Initially they weren’t. Instead, the curves of the second tier rose upward away from the main stands only to stop abruptly at the point where they might be expected to join the lower, shallower rake of the upper tiers overlooking the goal-lines, as if anticipation that the upper tiers were to be extended upwards at a later date. The upper tiers of the main stands could not be raised to the same height because of the road behind one of them and the river to the rear of the other. This is where these more solid concrete columns come in. The roofs could have been set at the lower height of these opposing tiers but would have then been subordinate in aspect to the rest of the stadium – you should be able to imagine why this was undesirable. To allow, then, for the height of the new roofs to correspond with the uncovered upper tiers behind each goal, the struts were angled outward to overcome the spatial restraints on the ground. Furthermore, this permitted the inclusion of the executive boxes in the newly created space between.
You sense these days that architects are a little bit funny about exposed concrete. Perhaps they think it looks cheap – cheaper than the rough paint or cladding commonly used to cover over it up. The point can be taken on board within a climate harsh upon the patina of this material, but Spain generally doesn’t have to worry about such precipitous scarring. The 38 concrete columns – 19 either side – at Estadio La Rosaleda have been left proudly exposed. The opportunity has been taken to build a concourse around the stadium using similar techniques, although the concrete supports in this instance have no reason to be anything other than perpendicular and are much more slender, conveying a sort of lattice-like quality to the surrounding colonnade.


With a capacity of 55,000, the Valencia C.F.’s Mestalla Stadium is the fifth largest stadium in Spain. As at Estadio La Rosaleda, it comprises of a rectangular concrete bowl with rounded corners, and a flimsy, brown corrugated roof covering what might be reasonably described as its ‘grandstand’. The lower tier is continuous, the second tier is not. The second tier of the grandstand recedes backward and upward to expose much of the tier that lies beneath (the Tribuna Baja) and therefore stands taller than the second tier sections overseeing the goal-lines (the north and south ends), but not the portion of the second tier facing it (the east side of the ground), which rises to approximately the same height.
At least this is how the stadium looked in 1997. The logical thing would have been to extend the north and south tiers backward so that they lined up with the already augmented east stand. Instead, a disjointed third tier was added following the existing edges of the north, east and south stands, thus replicating the irregularity that existed prior to expansion; it appears as if the third tier of the east stand has been cut away and moved diagonally backward by 15-odd rows. The grandstand remained as it was, on account of its shallower rake. Strangely, its shabby (cantilevered) canopy meant its visual impact as the ground's focal point was undiminished. Resting upon a dense trellis of metal, it is hard to make out exactly how the roof is supported. The two glass fronted pavilions (or ‘radio cabins’ as Inglis refers to them) that sit either side of the top tier look to have nothing to do with it, and the impression is one of weightlessness.
Until relatively recently the seating used to be mostly a tasteful shade of blue (the lower tier’s seats were white) which contrasted well with the brown of the roof. These have since been replaced with predominantly orange ones: the grandstand is completely orange, the rest a mixture of orange and white, save for black chairs forming the image of a giant bat stretched over the three tiers of the Mestella’s east side. The exterior of the stadium has been given a similar treatment. The breezeblock walls and concrete lattice structure have been painted black, the underside of the balconies and metal gates orange, and the railings lining the balconies white – as have those within the ground itself, of which there are many, especially among the seats of the very steeply raked third tier.
The Mestella is an exercise in the economy of space. It’s also in thrall to the concrete that forms it, and probably why it’s been painted so exhaustively. Trees line its perimeter, roads run around it, and residential blocks sit opposite. It is a wonderful stadium, and the lack of available space must make for a delightfully claustrophobic – and intimidating – atmosphere, especially after dark.


In 2007 Valencia C.F. began work on the ‘Nou Mestella’ only for the project to be put on hold  after the financial collapse of 2008. It’s getting to the stage, apparently, where the structure may be unsalvageable: the concrete skeleton has been left exposed to the elements for too long. This new ground is/was intended to hold 61,500 spectators – just 6,500 more than the present stadium. You wonder whether it was ever really worth pursuing.

Thursday, 30 June 2016

STADIA


If 25-odd years ago you’d asked what my favourite book was, with complete sincerity I would have told you this: The Football Grounds of Europe by Simon Inglis. My reading then was more usually a means to an end – school work, which bored me – but this book was something else: it satisfied both my appetite for sport (football in the main) and a passing interest in architecture.
A substantial hard-backed tome, it covers in great detail the stadia selected, built or modified for the 1990 World Cup, held in Italy, and many more besides (but not British football grounds – Mr Inglis had written a separate book on that subject a few years before). No mere glossary, the history, architectural detail, and cultural and social relevance – where it applies – are all explored, and there is substantial photographic coverage too. It really is a wonderful thing. As research, Mr Inglis toured Europe extensively, making notes, taking pictures, asking questions. He would go on to write a column for World Soccer magazine, and he now stewards a website called Played in Britain that concerns itself with chronicling, and where possible preserving, sporting sites of historical and cultural significance and interest.
            My interest in stadia persists and I make a point of journeying to them when I travel abroad: am often thwarted by geographical limitations, time constraints, and the lack of interest on the part of whoever accompanies me. I should try harder, but many a ground can be found on the periphery of its host, involving convoluted and time consuming journeys to reach them, although I have travelled farther for less.
Other more normative and diminutive stadia have been chanced upon: the Stadio Artemio Franchi in Siena, and Prague’s FK Viktoria Stadion for instance. Where I have made the effort I’ve only sometimes gained entrance, normally at football grounds deemed worthy of being granted entrance to: Barcelona’s Nou Camp, Madrid’s Santiago Bernabéu, Valencia’s Estadio Mestalla. With others I’ve had to make do with inspecting their exterior, with varying degrees of satisfaction: Bulgaria’s Vasil Levski National Stadium is barely discernible as being such; the San Siro in Milan could be little else; Istanbul’s Şükrü Saracoğlu Stadium appears like an industrial building of the sort found near motorways and airports. The fact of the matter is that a lot of football grounds aren’t very pretty, and were never intended to be. That is not to say they don’t have character or charm, but sometimes it can be hard to tell from the outside. Like I said, I’ve not often gained entrance to find out either way.